Location
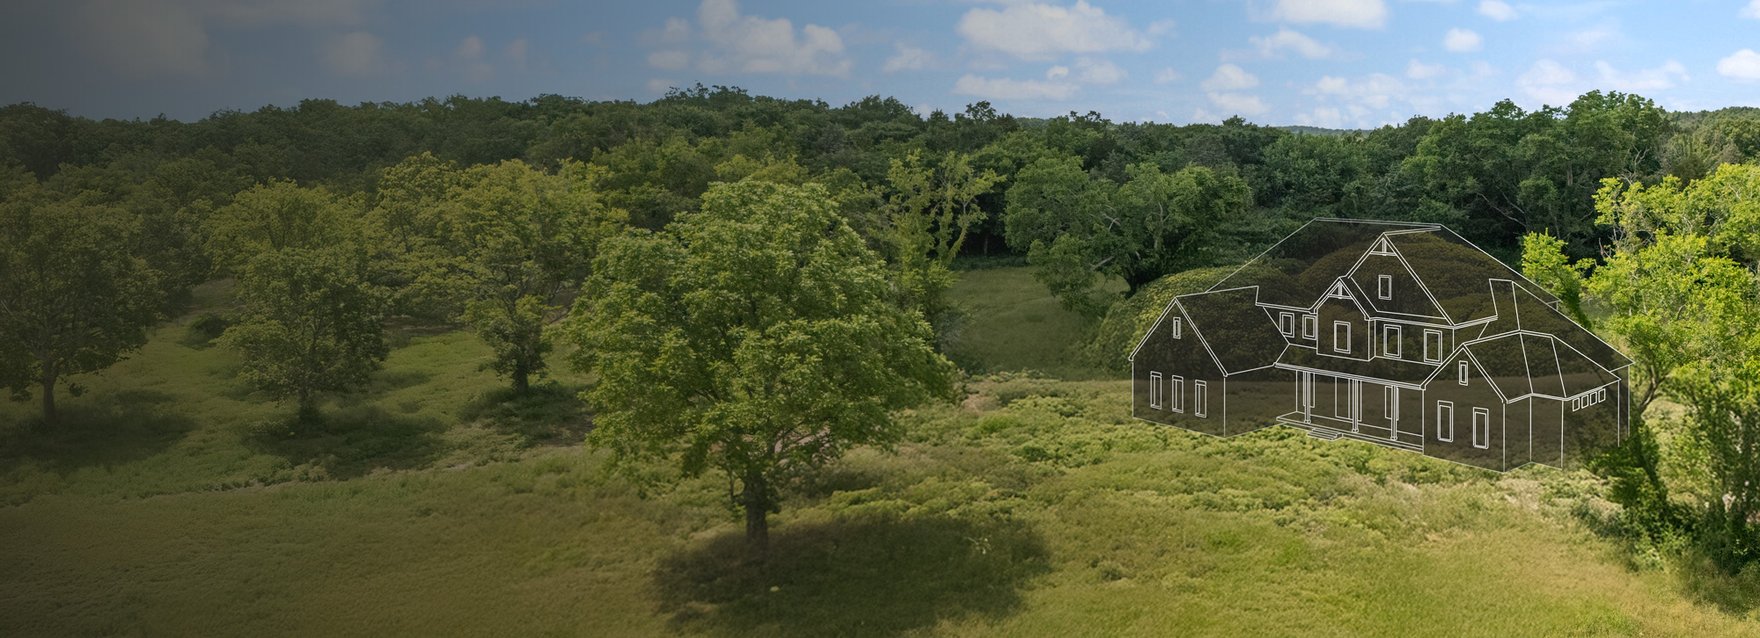
Visualize Your Custom Home on Your Land
Visualize Your Dream Home On Your Land
Experience the power of visualization tools to bring your dream home to life on your own land. Our software lets us collaborate with you to explore different placements, rotate your house, and visualize its impact on your land. Beyond visualization, we evaluate the influence of site topography on construction and costs. We can assess how terrain and landscape impact your build.
How It Works
-
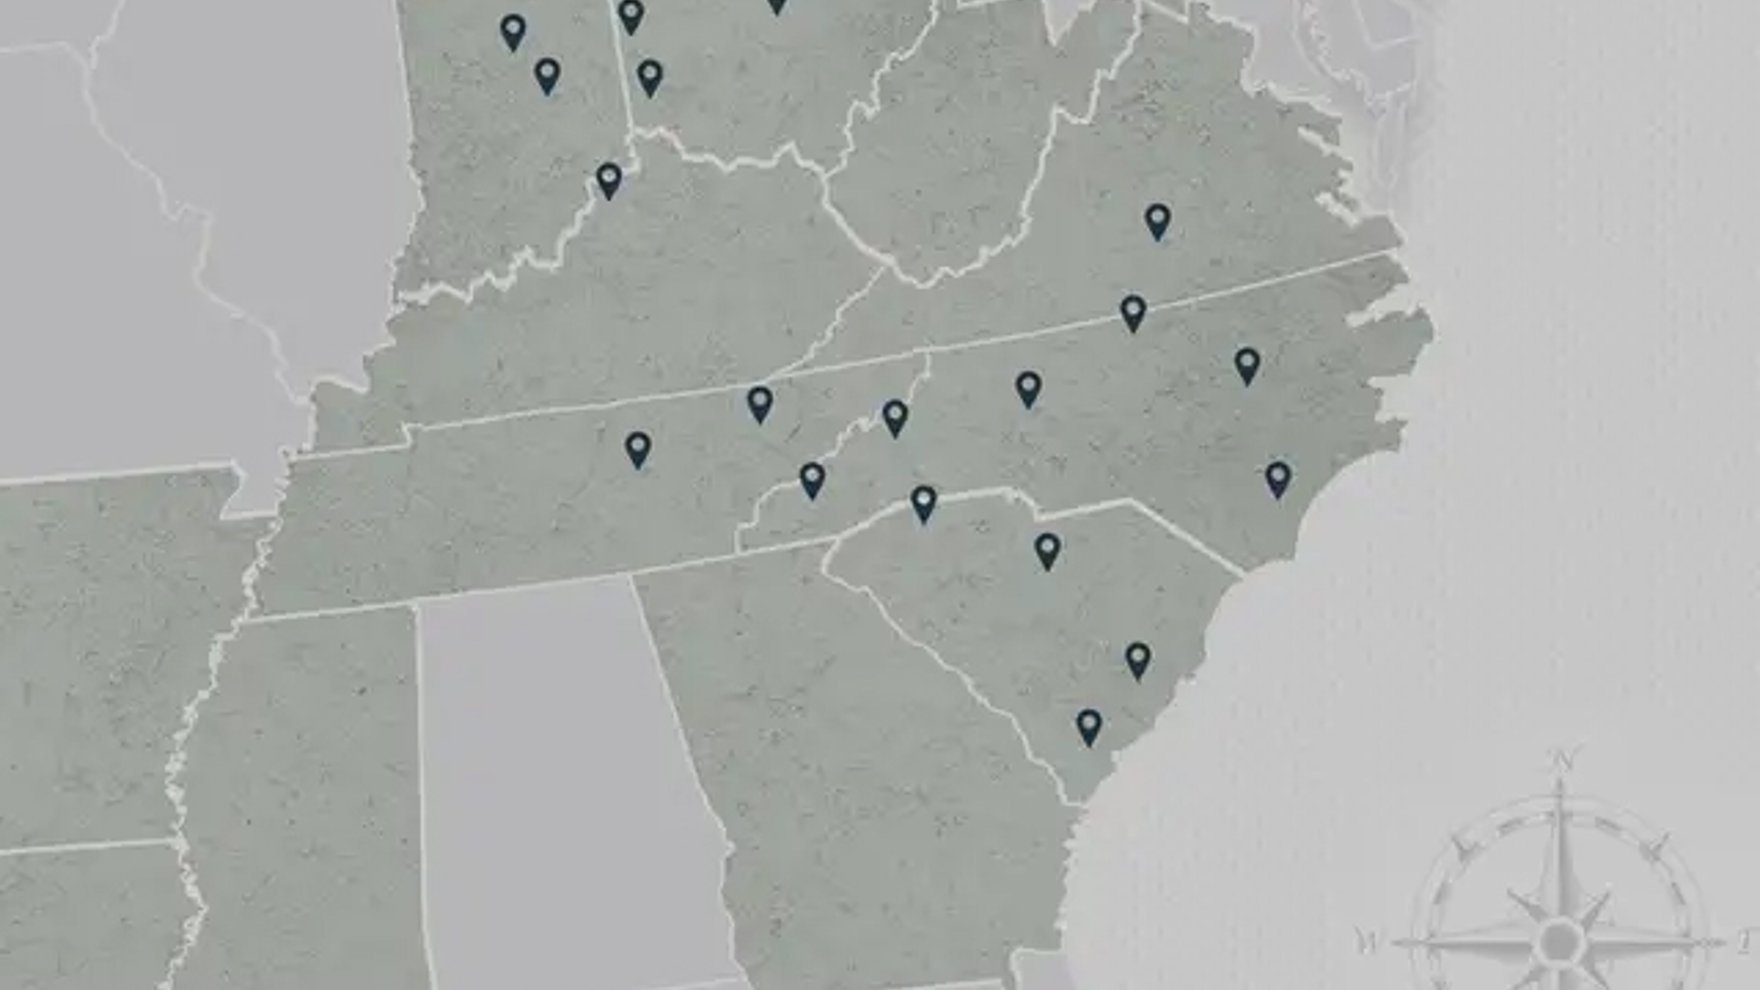
Select Your Build Location
Your lot location helps us show accurate pricing for your area.
-

Create a MySchumacher Account
If you already have your land or a lot in mind, log into or create a MySchumacher account on our website to get started right away.
-
Enter Your Parcel ID or Land Address
In your account's Discover section on the left, click Lot Vision. Just enter your land's address or parcel ID, choose your floor plan, and position on the lot as you wish.
.png?width=880)
Benefits of Lot Vision
- Topographical review with land contours for optimal house placement.
- As leading experts of building on your lot you will have peace of mind knowing what your home will look like on your lot.
- See how your home looks on your lot.
- 3D site plans to visualize your build.
Have Land?
See your favorite plan on your lot.
Find a Better Way Home
There’s a new way to build a custom home that matches your dreams, your goals, and well, you. Welcome to Schumacher Homes.
- Years of Building
- 35+
- Custom Homes
- 25k+
- Model Homes
- 52
- Revolutionary Process
- 1
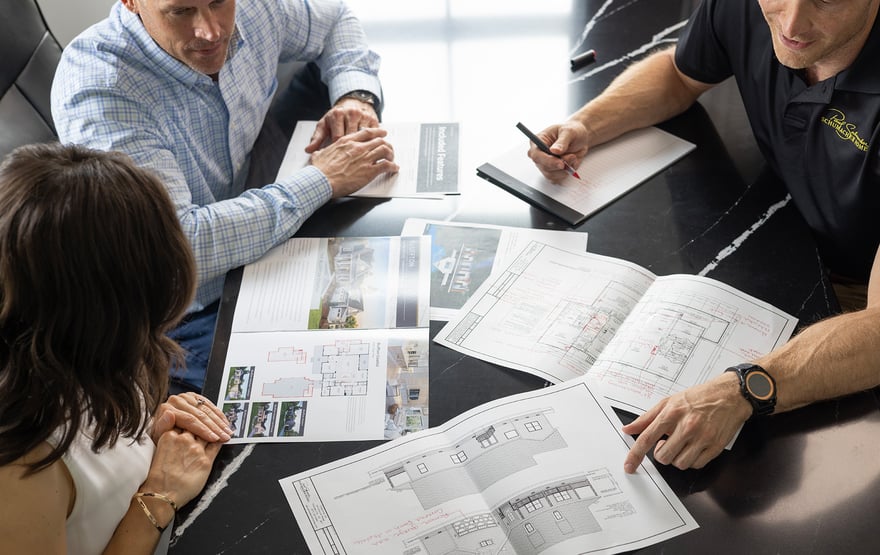
Custom Home Services:
- Design & Construction: Over 70 architect-designed plans with unlimited customization options.
- Build-on-Your-Lot Services: Complete custom home construction on your land.
- Design Studio Experience: One-stop shopping for flooring, cabinetry, hardware, and countertops.
- Transparent Pricing: Individual pricing for each customization to stay within your budget.
- Comprehensive Warranty: Quality assurance and long-term protection for your investment.
Trending Homes
Don't Chase Your Dream Home. Build It.
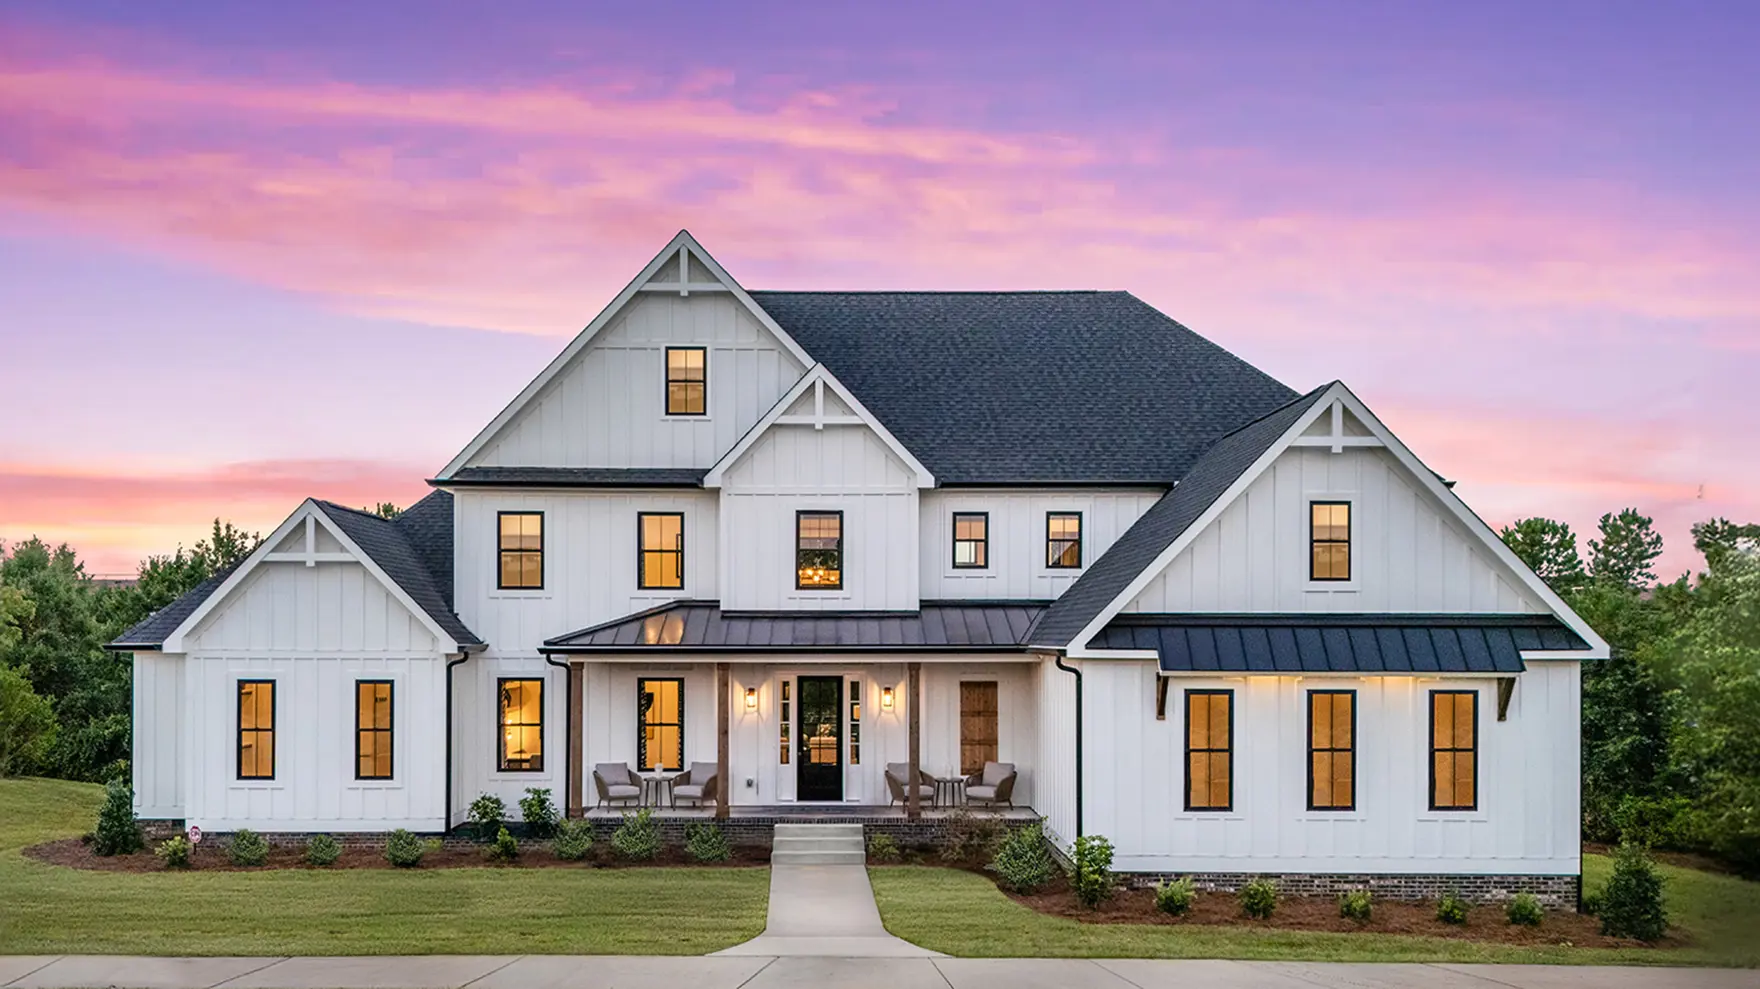
Windsor II
Modern Farmhouse
4 BED | 3.5 BATH | 4346 SQ.FT
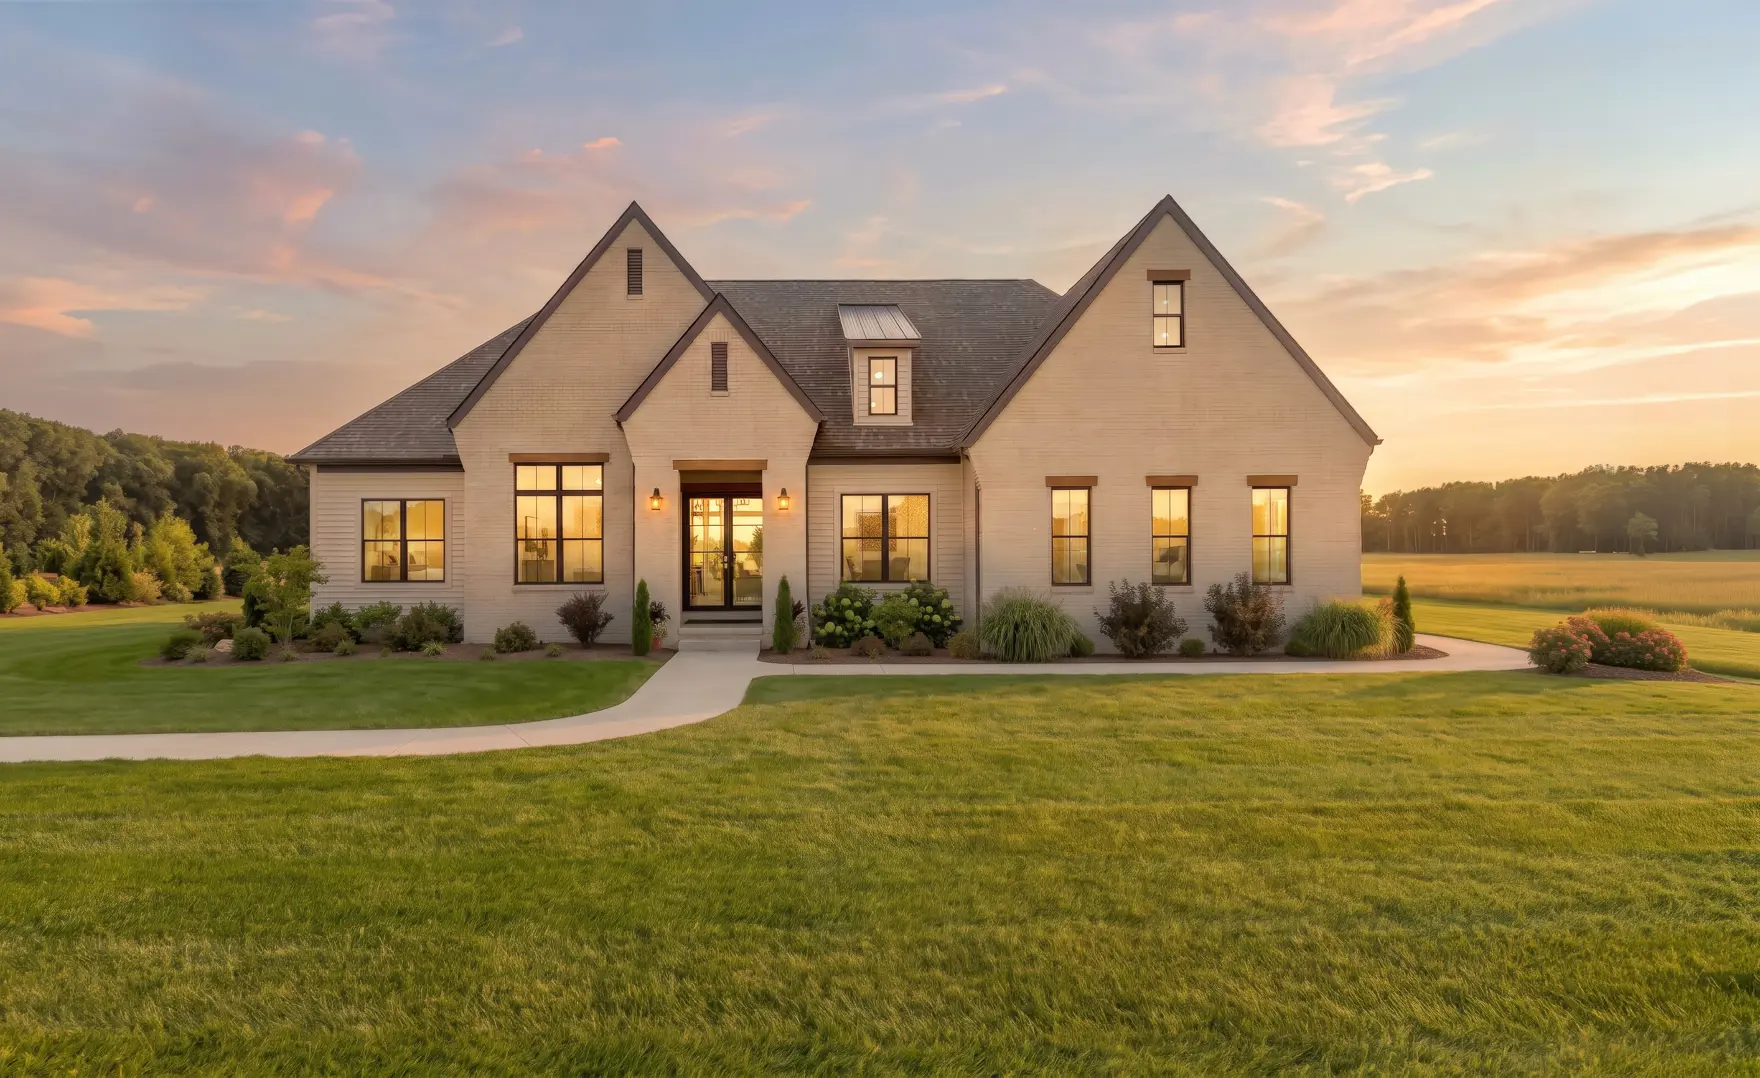
Charleston II
European
4 BED | 2.5 BATH | 2833 SQ.FT
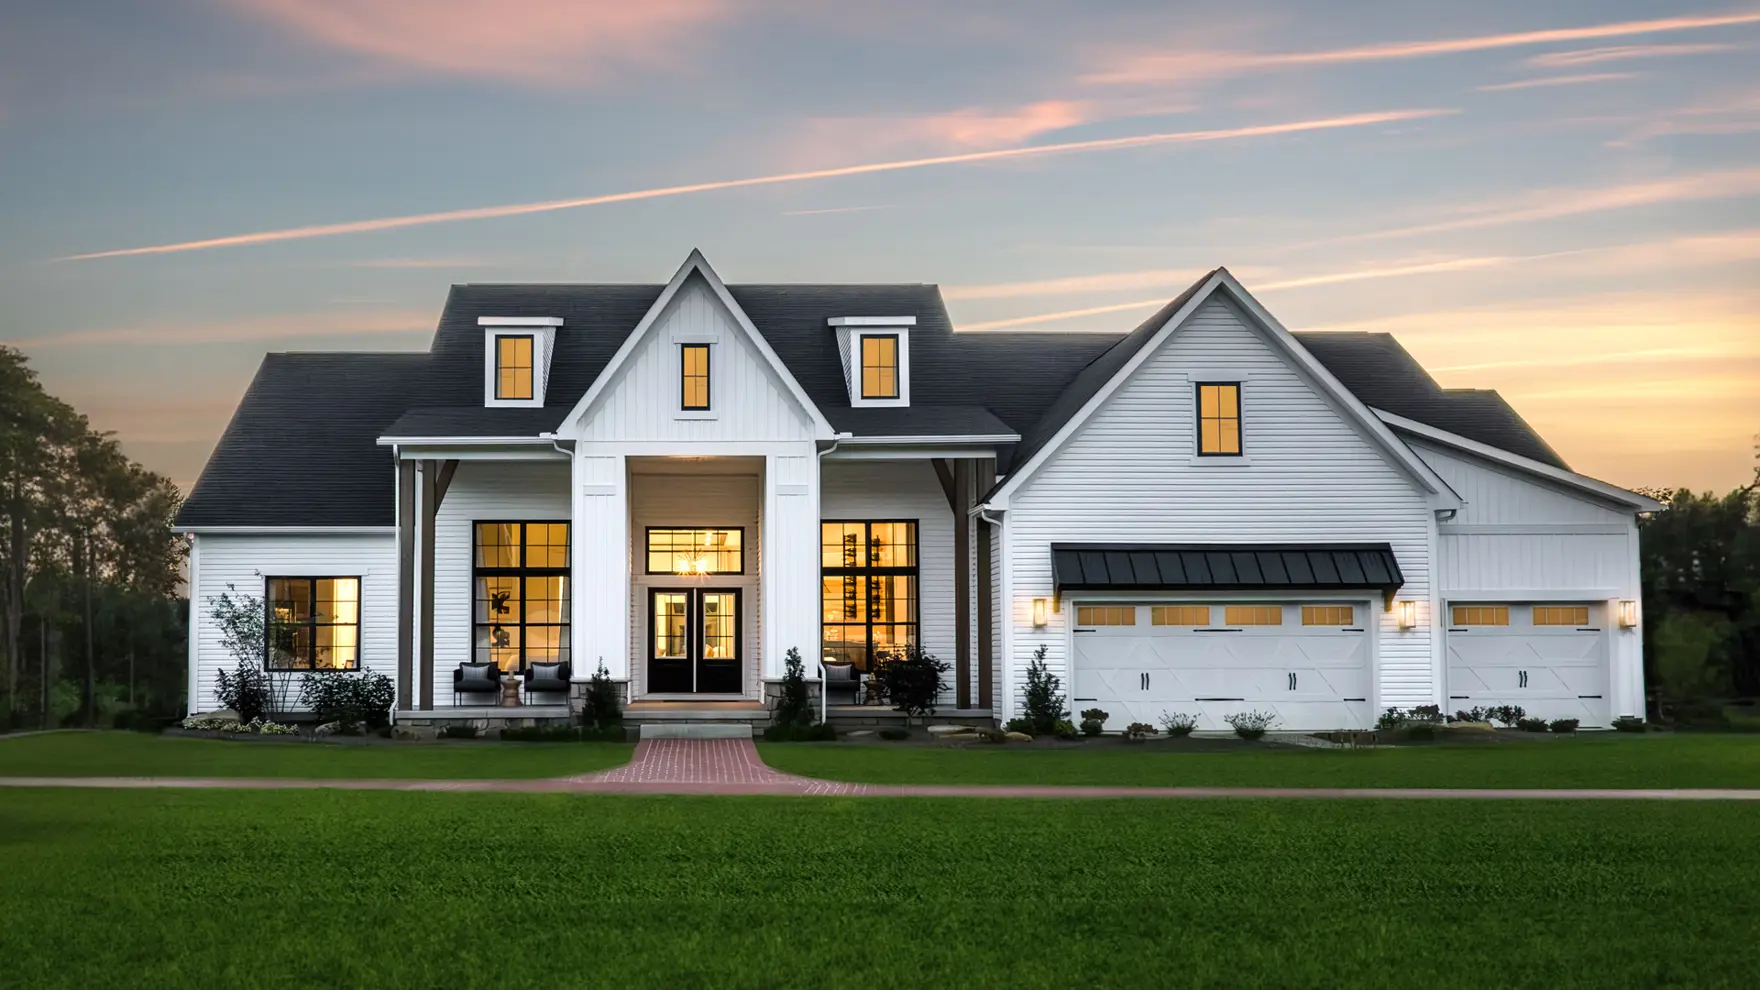
Charleston III
Traditional Farmhouse
4 BED | 3.5 BATH | 3751 SQ.FT
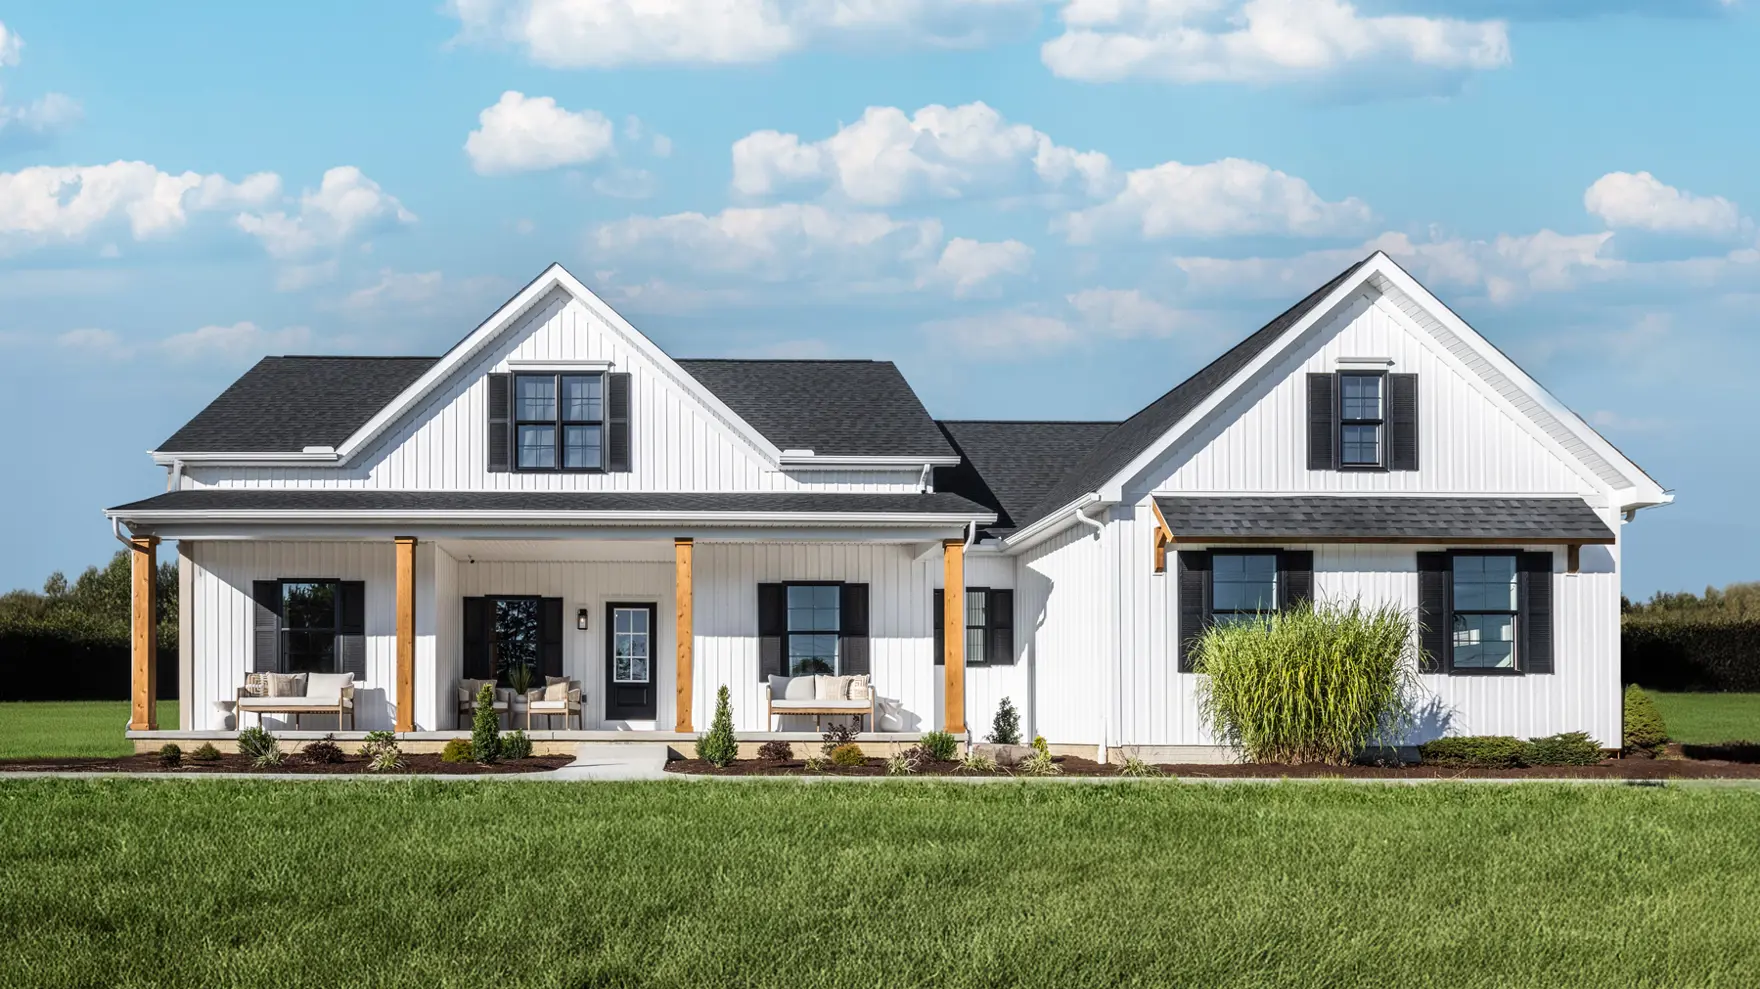
Santa Barbara
Coastal
3 BED | 2 BATH | 1917 SQ.FT
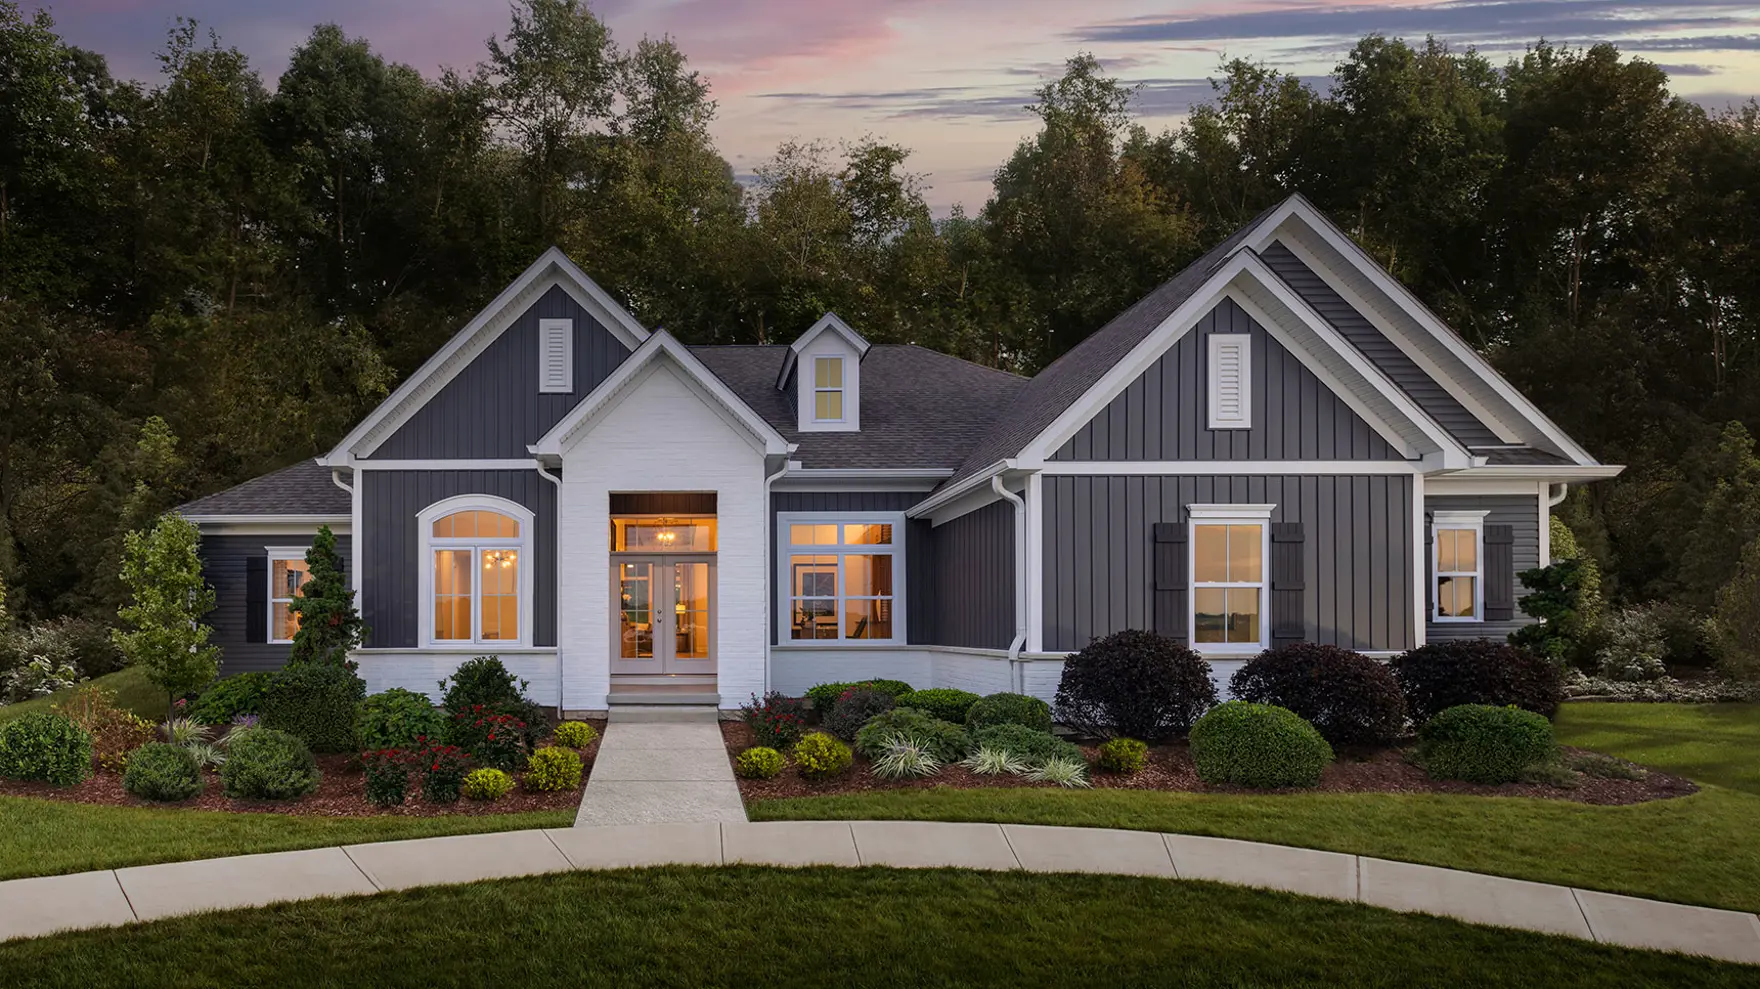
Charleston
New American Tradition
4 BED | 2.5 BATH | 2400 SQ.FT
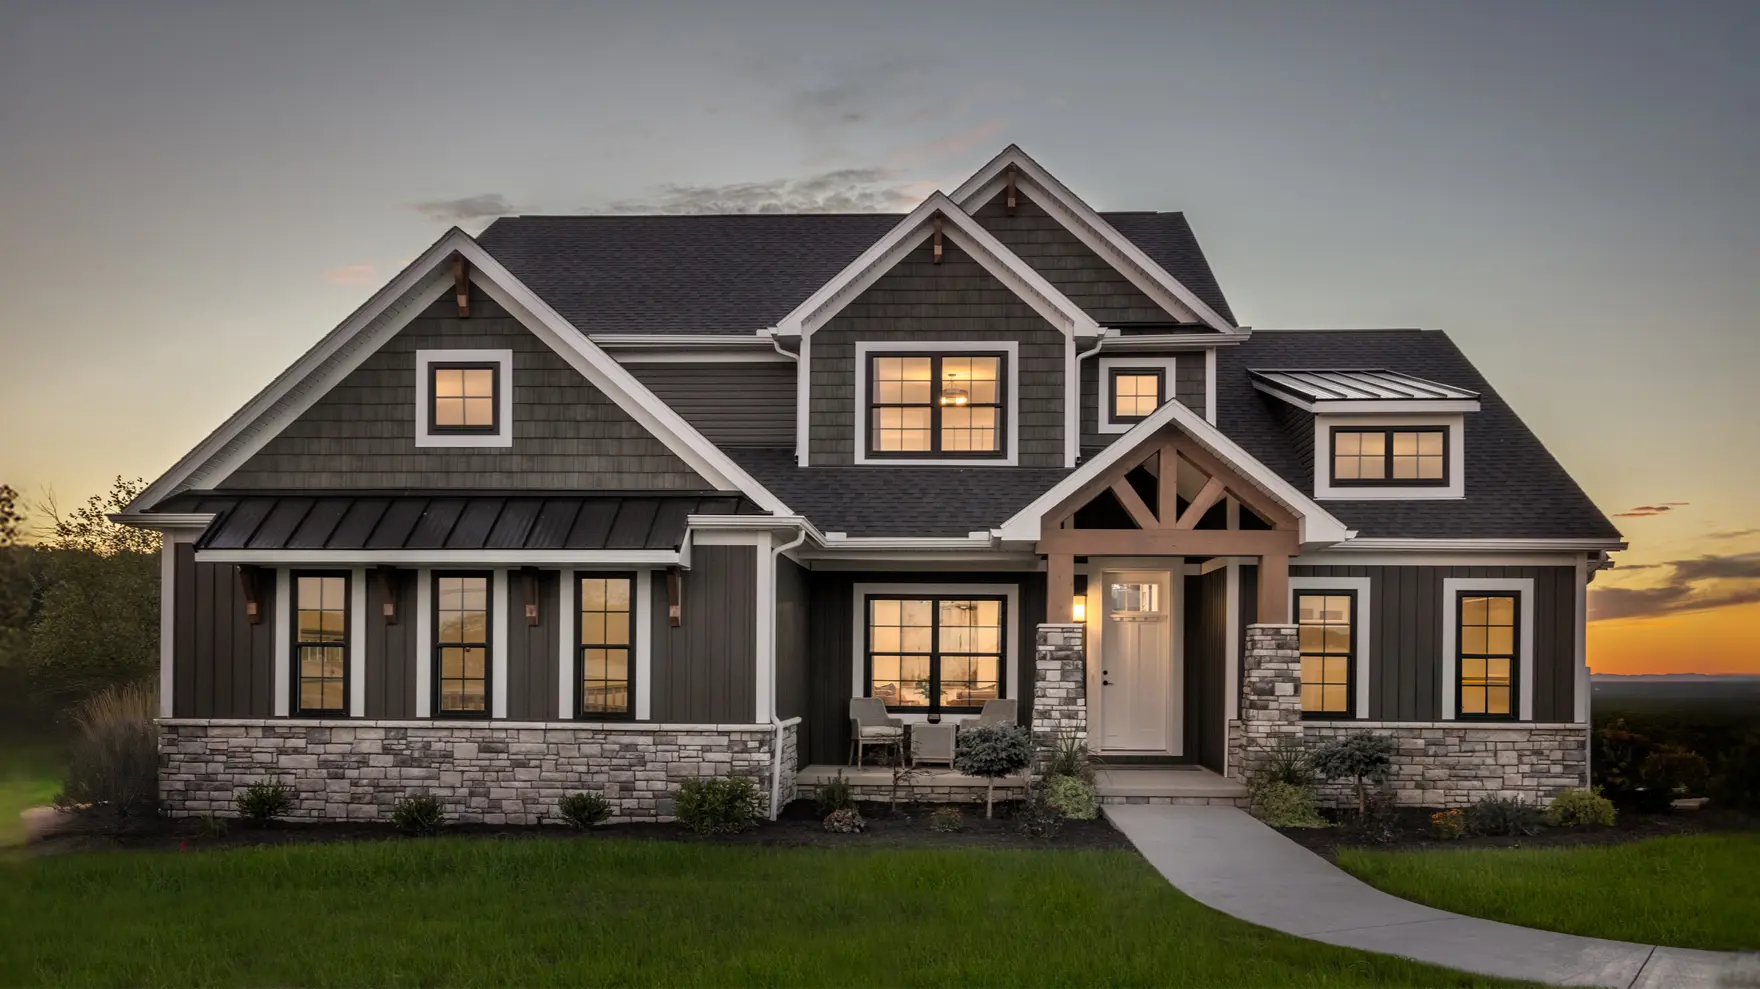
Olivia
Modern Hill Country
3 BED | 2.5 BATH | 2786 SQ.FT
Windsor II
Modern Farmhouse
4 BED | 3.5 BATH | 4346 SQ.FT
Charleston II
European
4 BED | 2.5 BATH | 2833 SQ.FT
Charleston III
Traditional Farmhouse
4 BED | 3.5 BATH | 3751 SQ.FT
Santa Barbara
Coastal
3 BED | 2 BATH | 1917 SQ.FT
Charleston
New American Tradition
4 BED | 2.5 BATH | 2400 SQ.FT
Olivia
Modern Hill Country
3 BED | 2.5 BATH | 2786 SQ.FT