Location
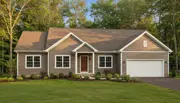
Classic
Current Selection
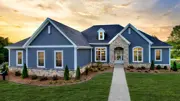
American Tradition
Select
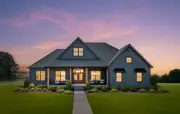
Modern Farmhouse
Select
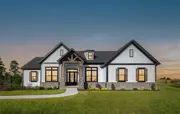
Modern Hill Country
Select
New American Tradition
Select
European
Select
Classic
Current
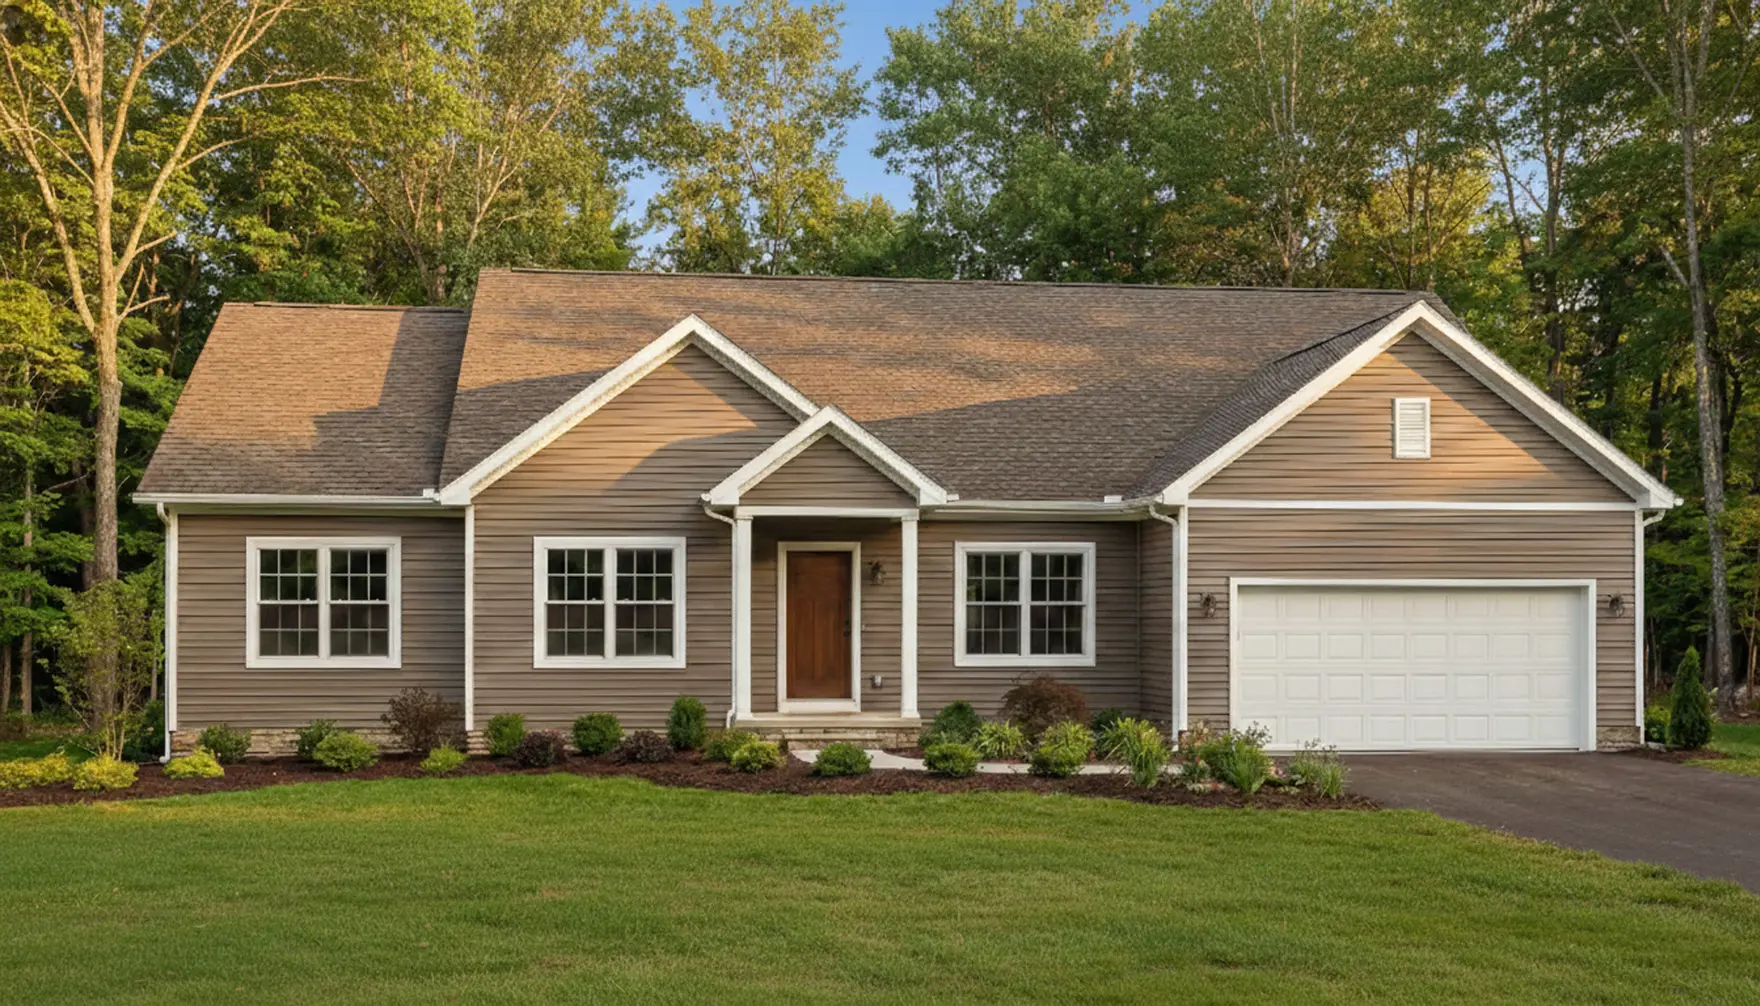
Charleston II
Exterior Style
Classic
- Beds
- 4
- Baths
- 2.50
- Square Feet
- 2833
- Footprint (feet)
- 70 x 62
- Garage
- Included
About This Plan
Based on one of our most popular plans, the Charleston II offers tons of storage and more square footage. This kitchen is equipped with plenty of counter space and a large island to gather around, and with the giant walk-in pantry, everything will have its place. The pocket office is the perfect space to organize your bills or just your thoughts, and leads into the owner's retreat with a spacious bathroom and two large walk-in closets. On the other side of the home, you'll find the additional bedrooms where everyone can enjoy their own space.
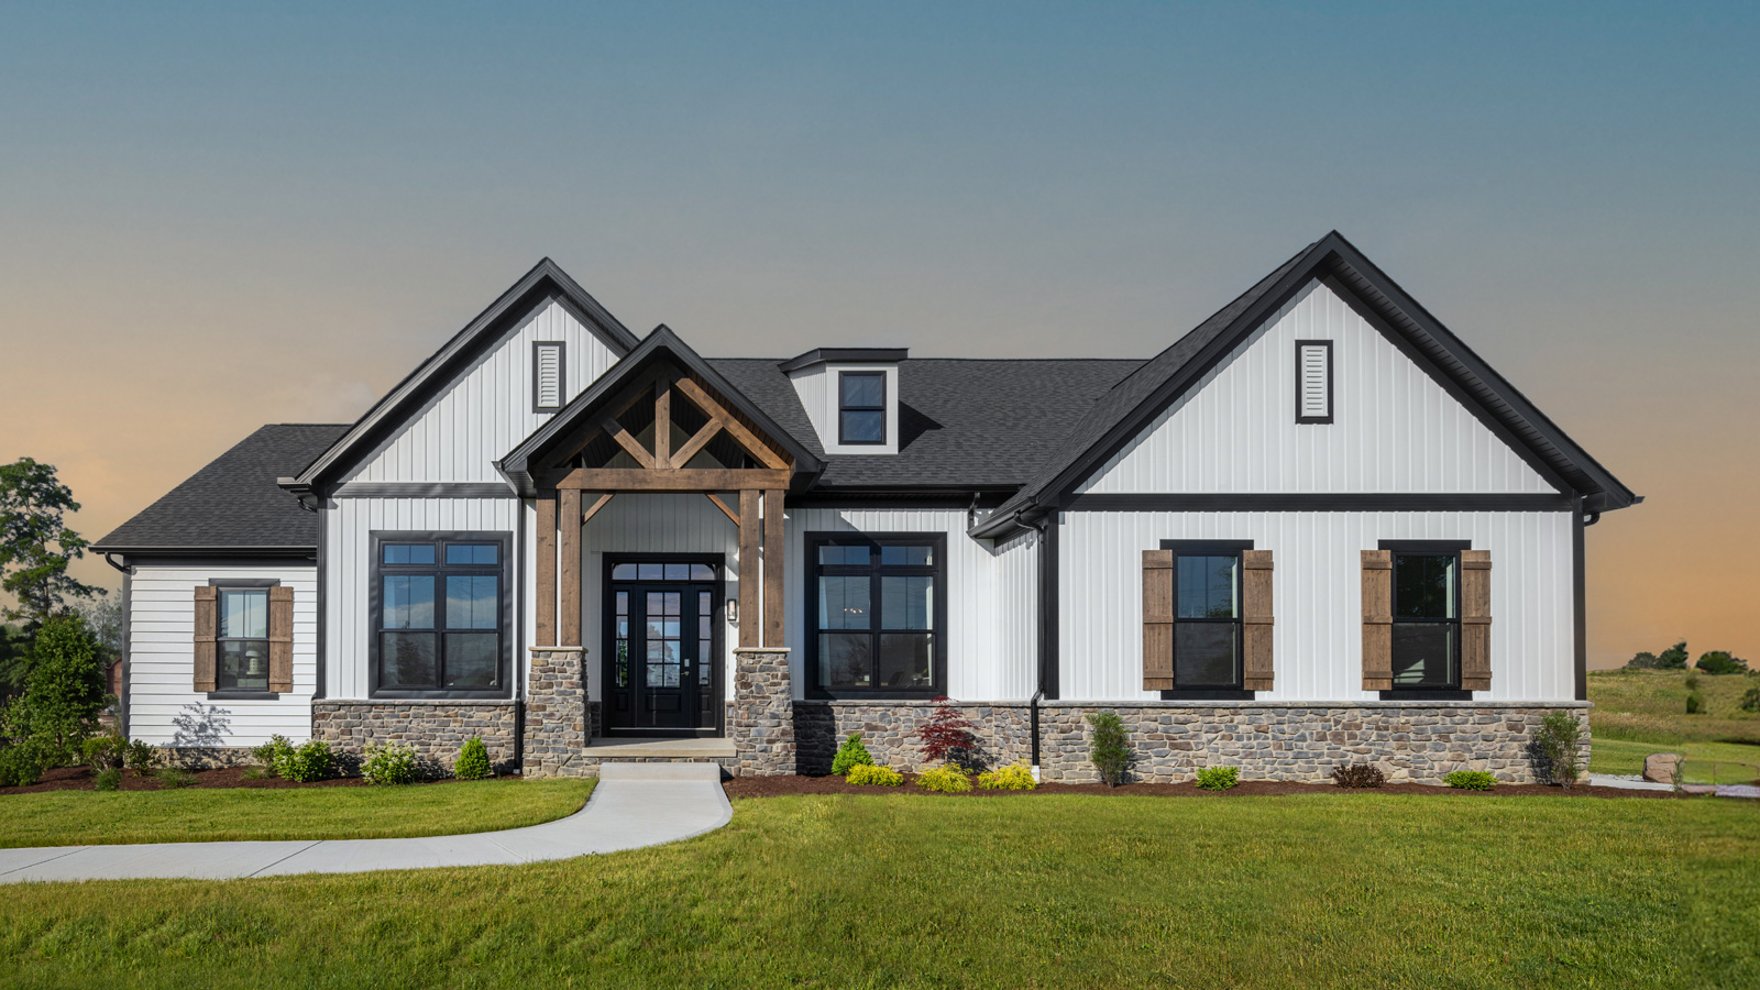
Video Tour
Watch and experience the look and feel of this house plan with a video tour.
3D Tour
Move through the Charleston II at your own pace.
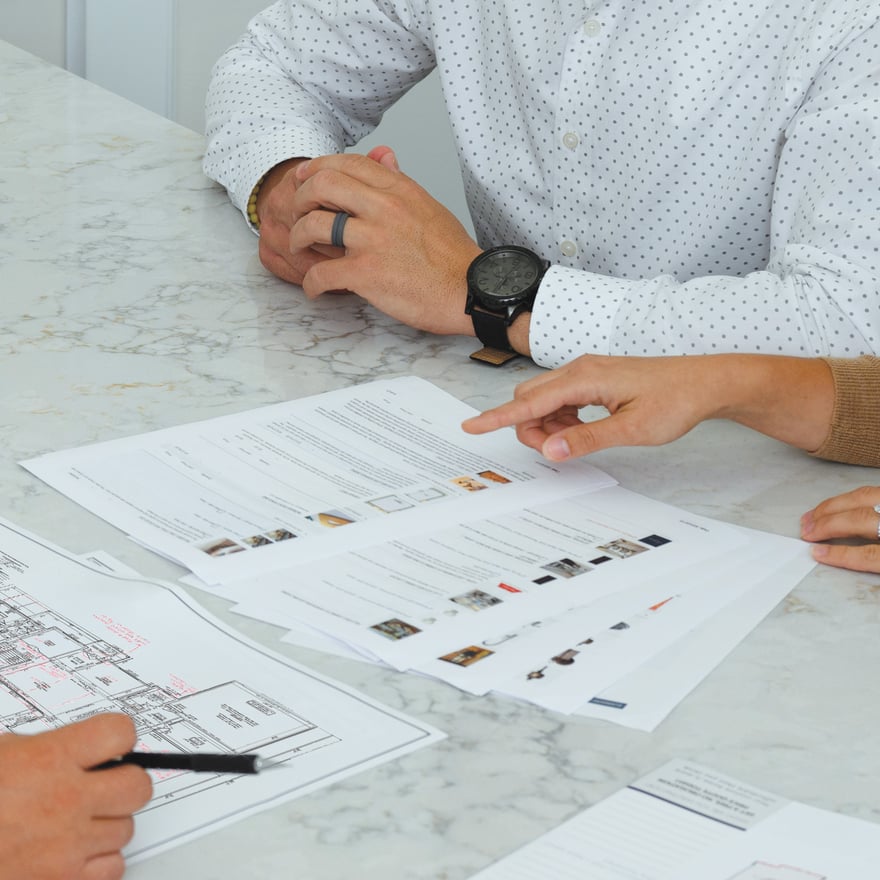
Why Have a Design & Pricing Meeting
Discover how much home you can get for your money to start bringing your vision to life. You’ll receive pictures, descriptions, and the itemized prices of everything in your home- all organized, all on paper.
Features
-
-
View on Your Property
See what this plan looks like on your plot of land.
-
-
We're With You Every Step
Our streamlined, stress-free process guides you seamlessly from initial consultation to move-in day. You dream, we'll take care of the rest!

Charleston II Model Homes Available
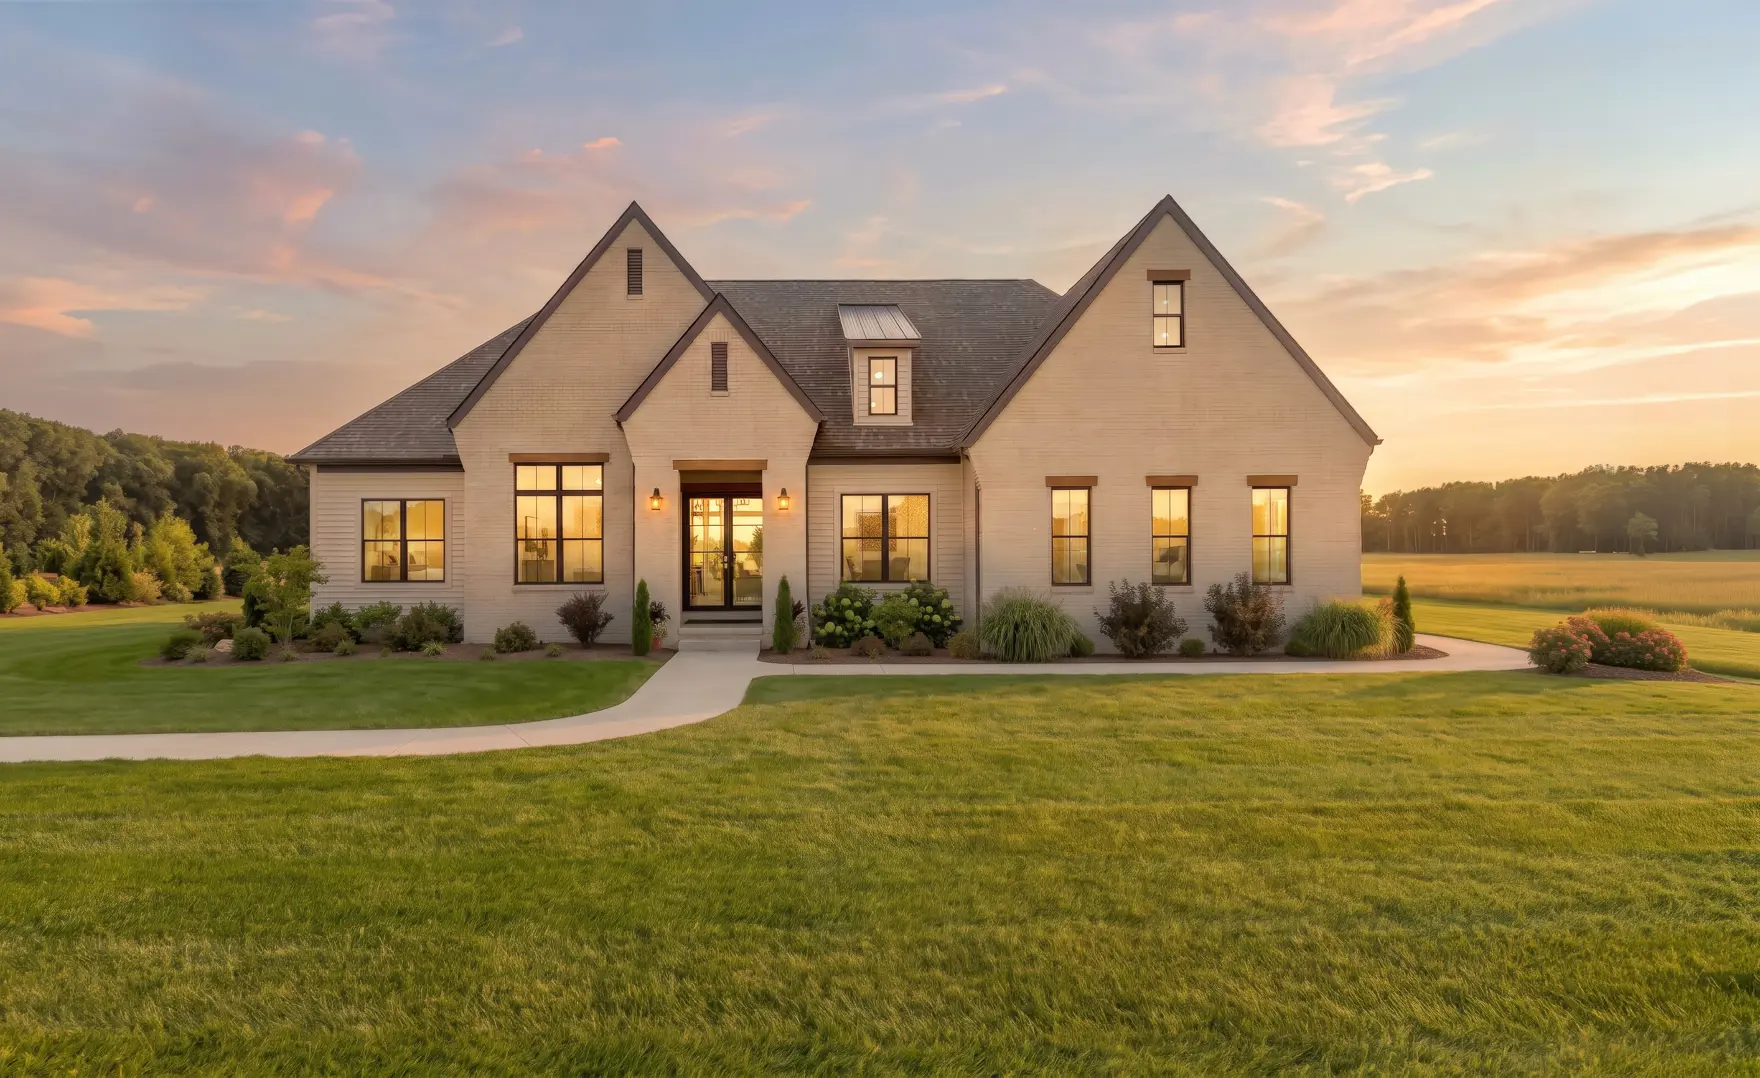
Charleston II
European
MODEL HOME | 4 BED | 2.5 BATH | 2833 SQ.FT
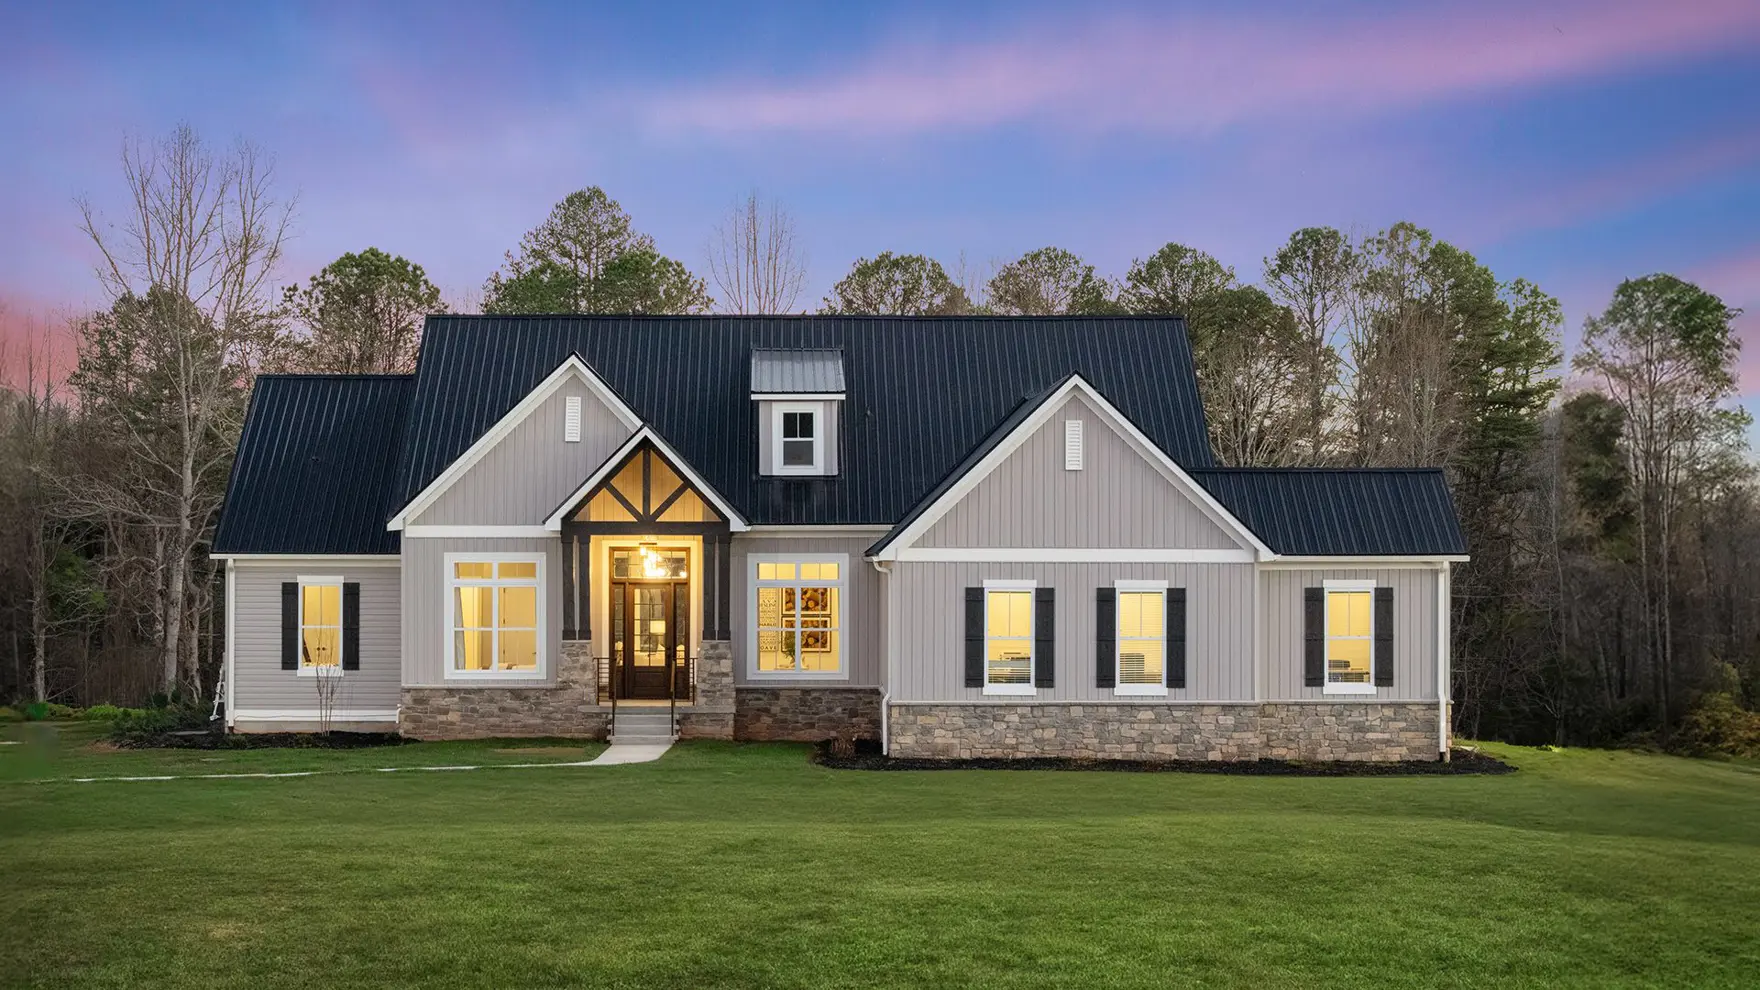
Charleston II
Modern Hill Country
MODEL HOME | 4 BED | 2.5 BATH | 2833 SQ.FT
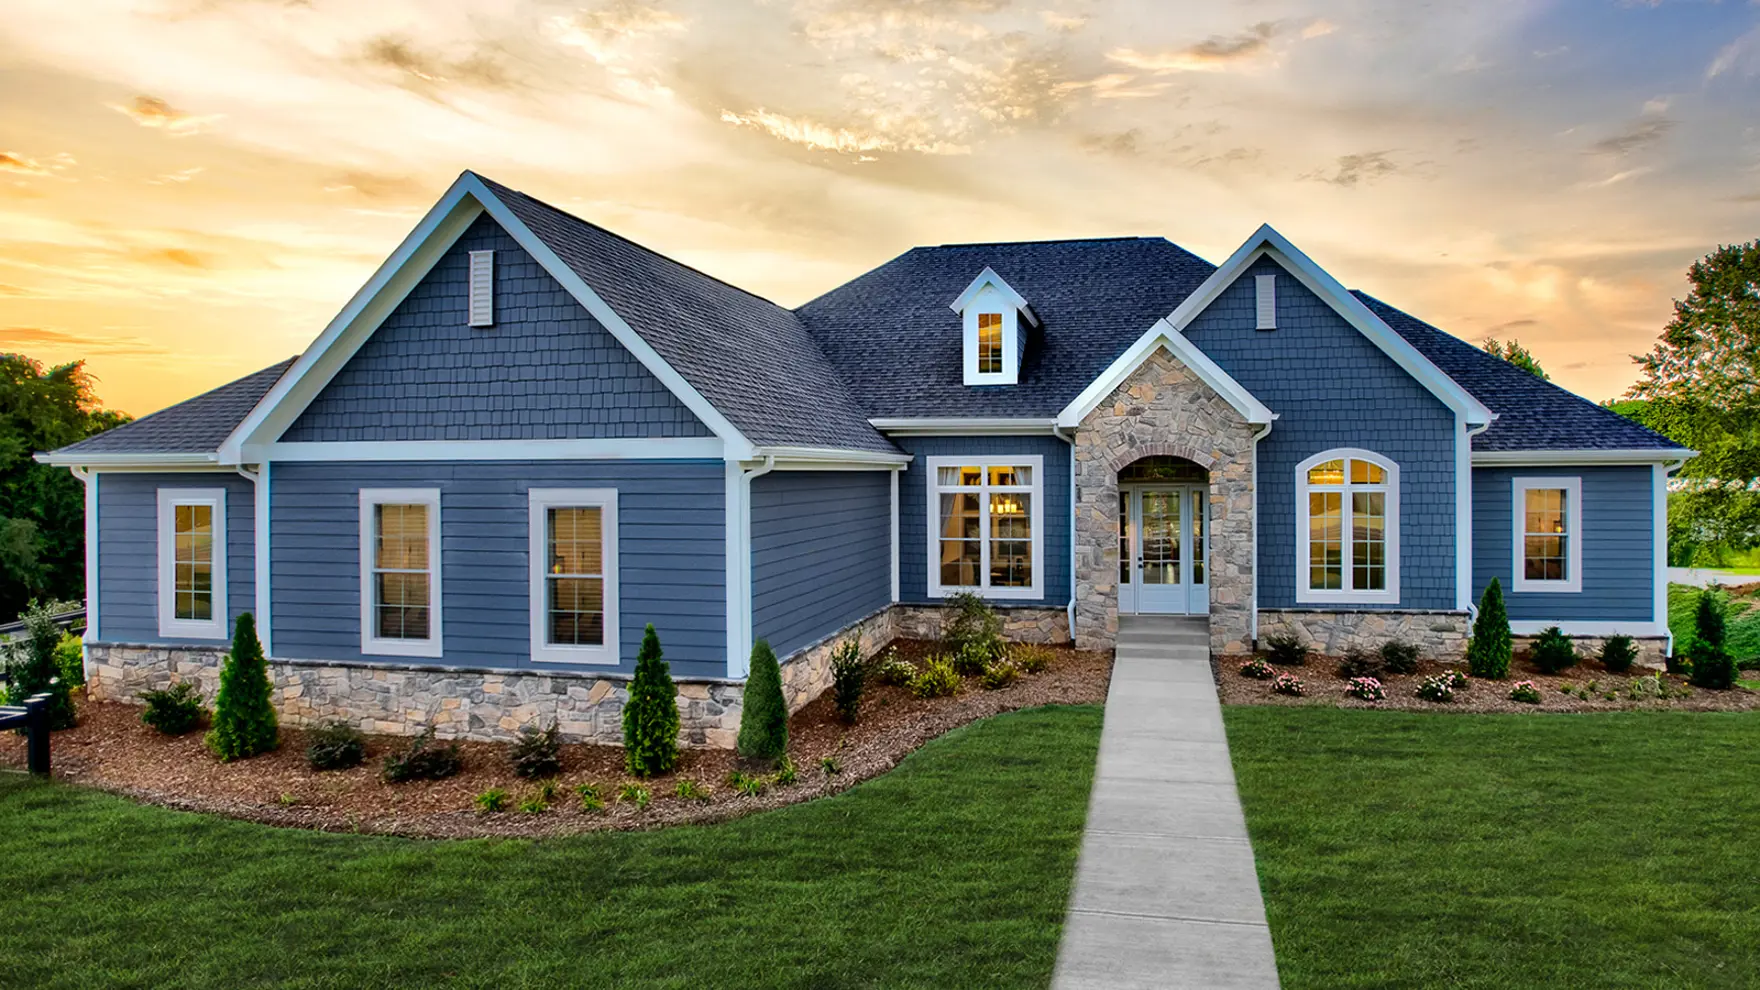
Charleston II
American Tradition
MODEL HOME | 4 BED | 2.5 BATH | 2833 SQ.FT
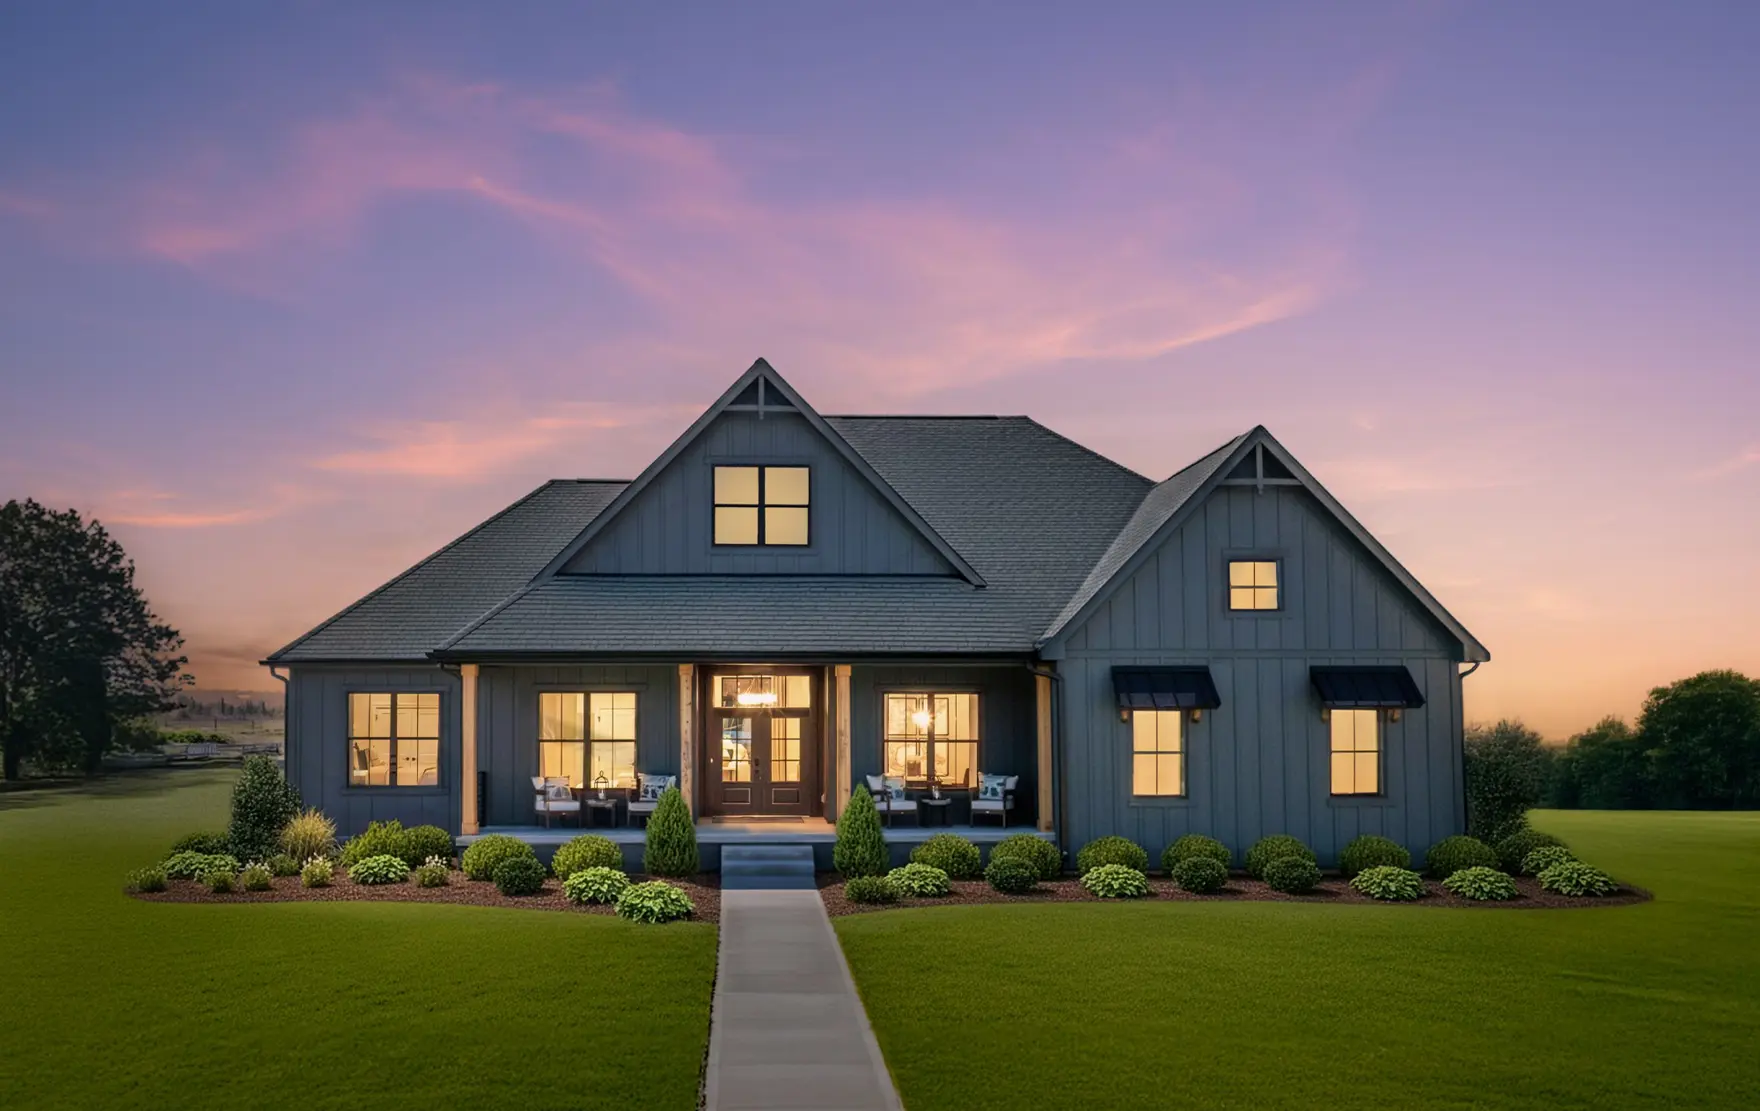
Charleston II
Modern Farmhouse
MODEL HOME | 4 BED | 2.5 BATH | 2833 SQ.FT
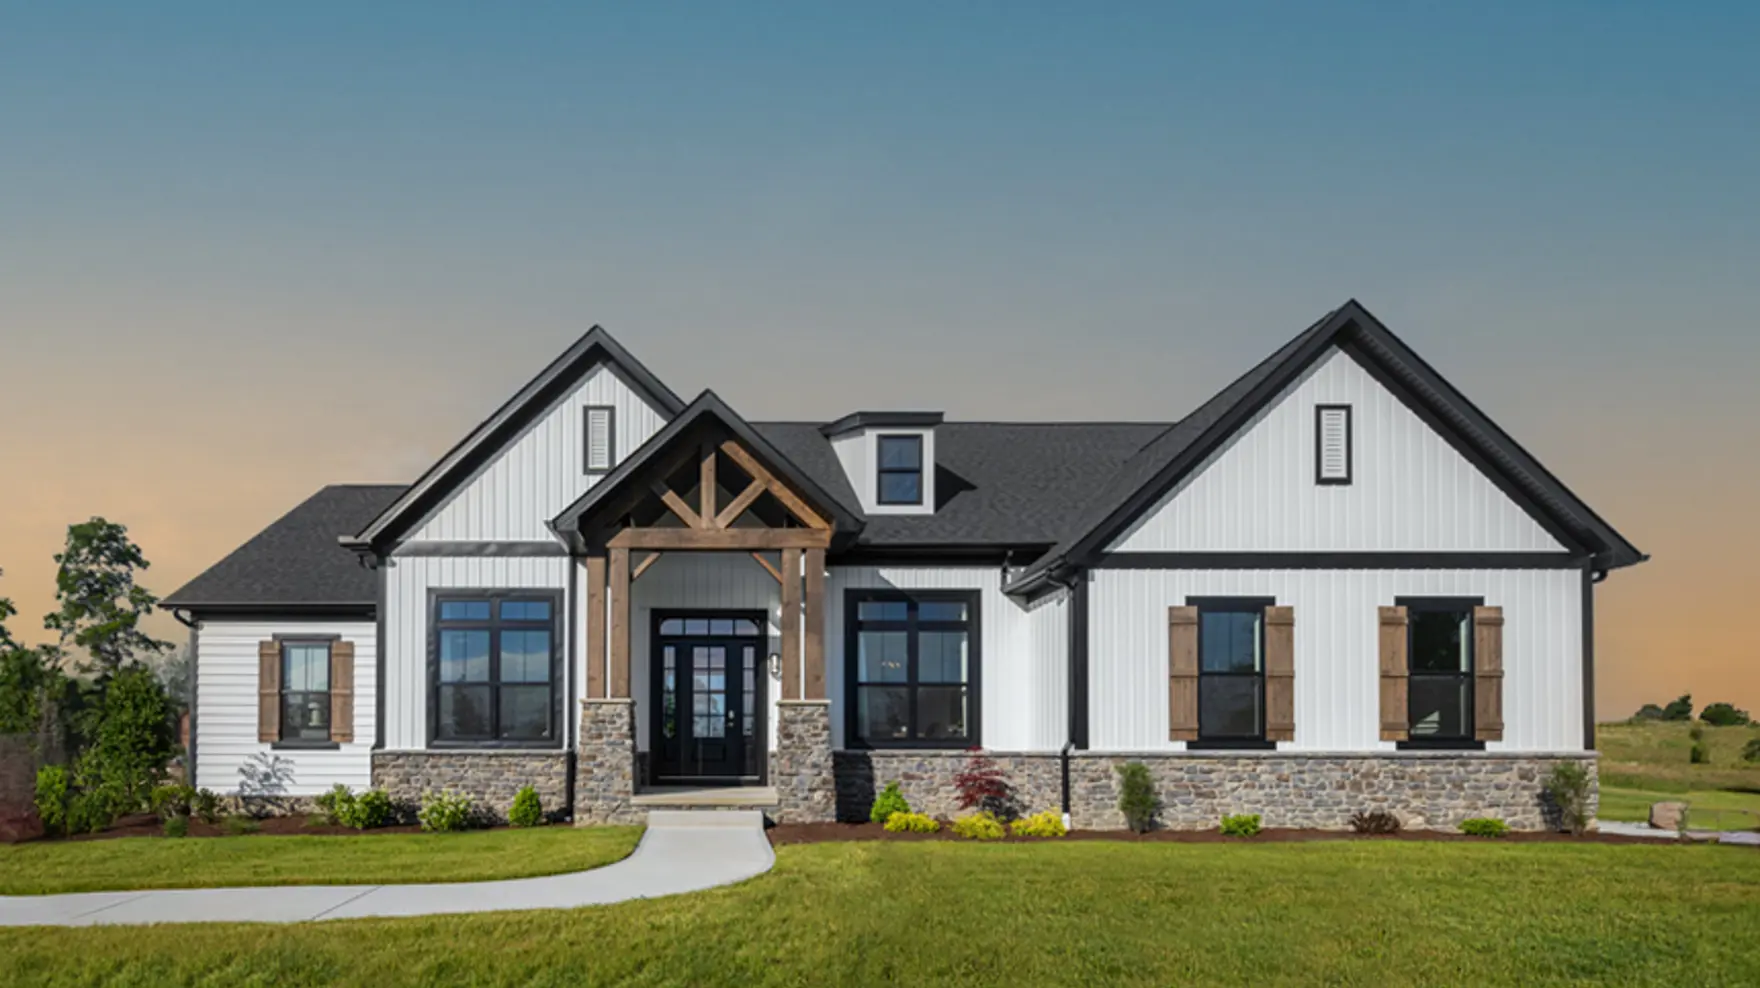
Charleston II
Modern Hill Country
MODEL HOME | 4 BED | 2.5 BATH | 2833 SQ.FT