Location
Barndominium
Current Selection
Craftsman
Select
Barndominium
Current
Yellowstone
Exterior Style
Barndominium
- Beds
- 3
- Baths
- 2.00
- Square Feet
- 1948
- Footprint (feet)
- 54 x 47
- Garage
- Not Included
About This Plan
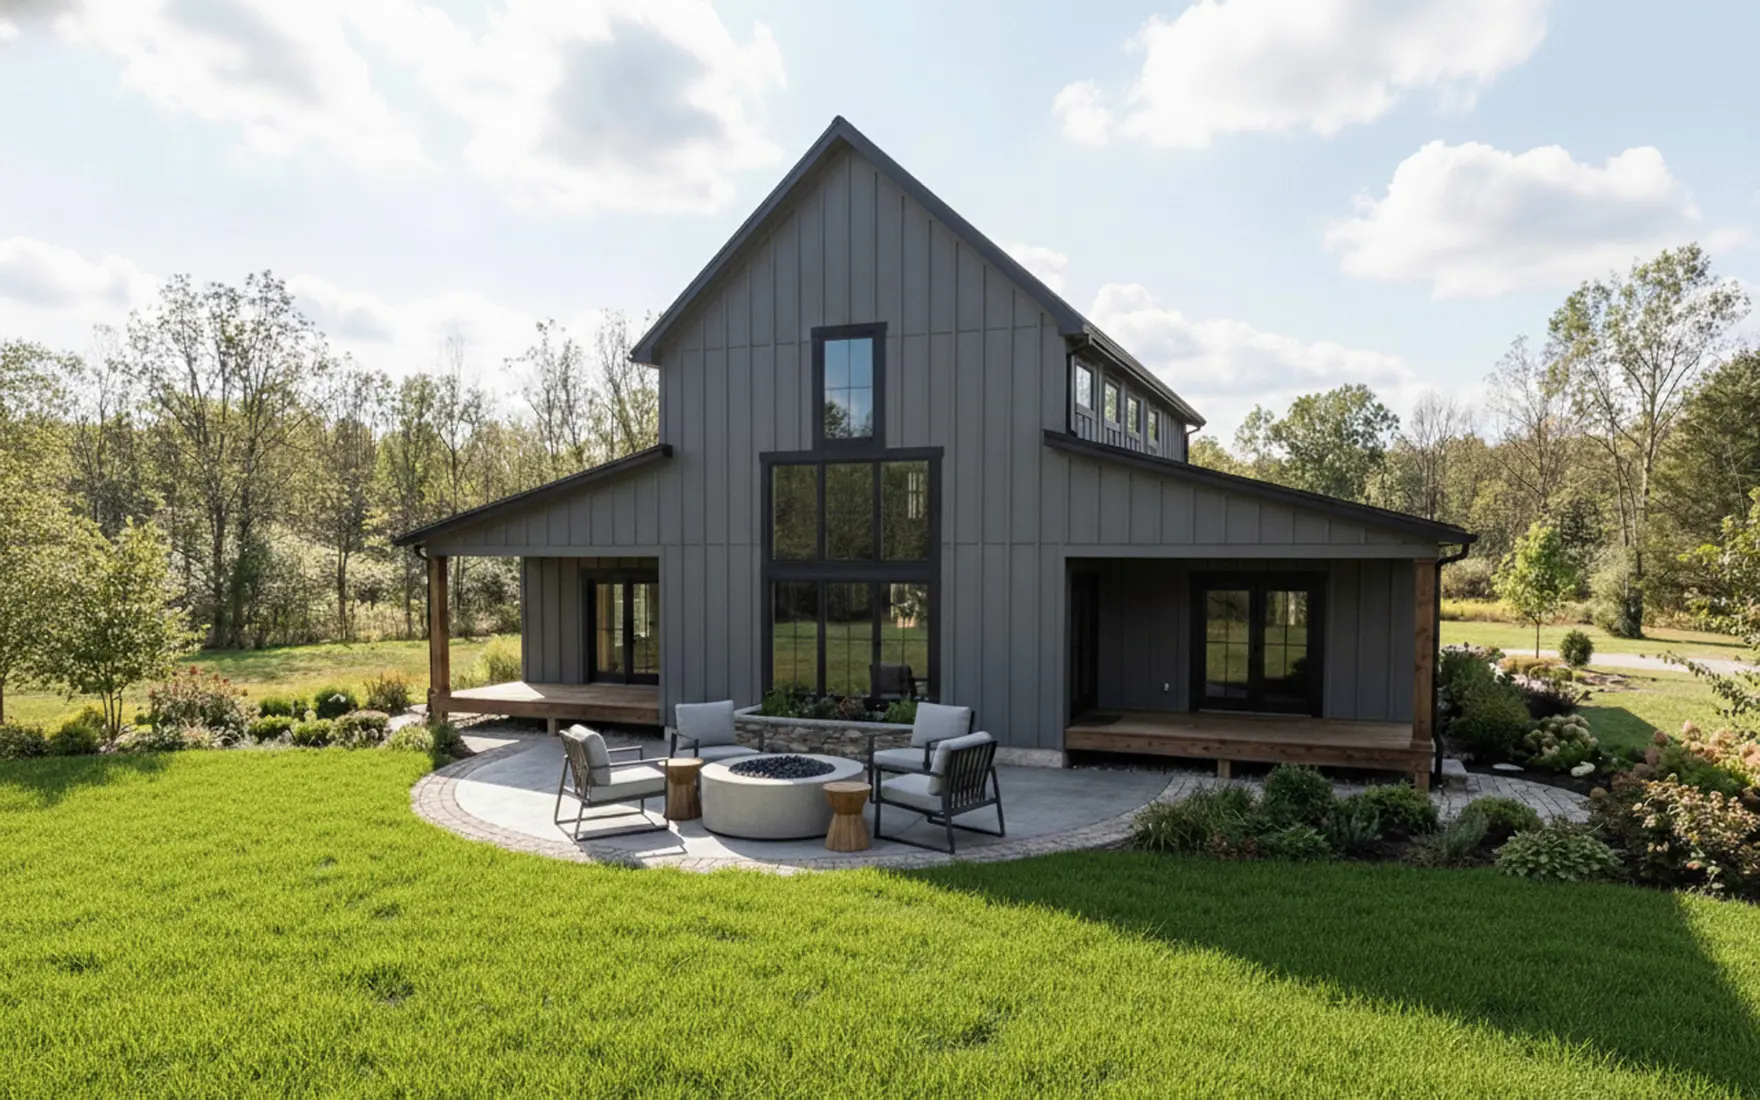
The Yellowstone draws inspiration from barndominium homes with this 1948 sq. ft. plan. Just inside the front door, you’ll find an expansive open layout waiting for you. The main living space is located under a soaring two-story ceiling to make the area feel as open as possible. This space is also accented with clerestory windows to provide natural light throughout the home. The kitchen includes a large island and a pantry to the side. To one side of the home is the owner’s retreat featuring a walk-in closet, soaking tub, and double vanity. From the owner’s retreat, you have access to one of the two included covered outdoor living spaces on the rear of the home. On the opposite side of the home are the other two bedrooms and the remaining bath.
Video Tour
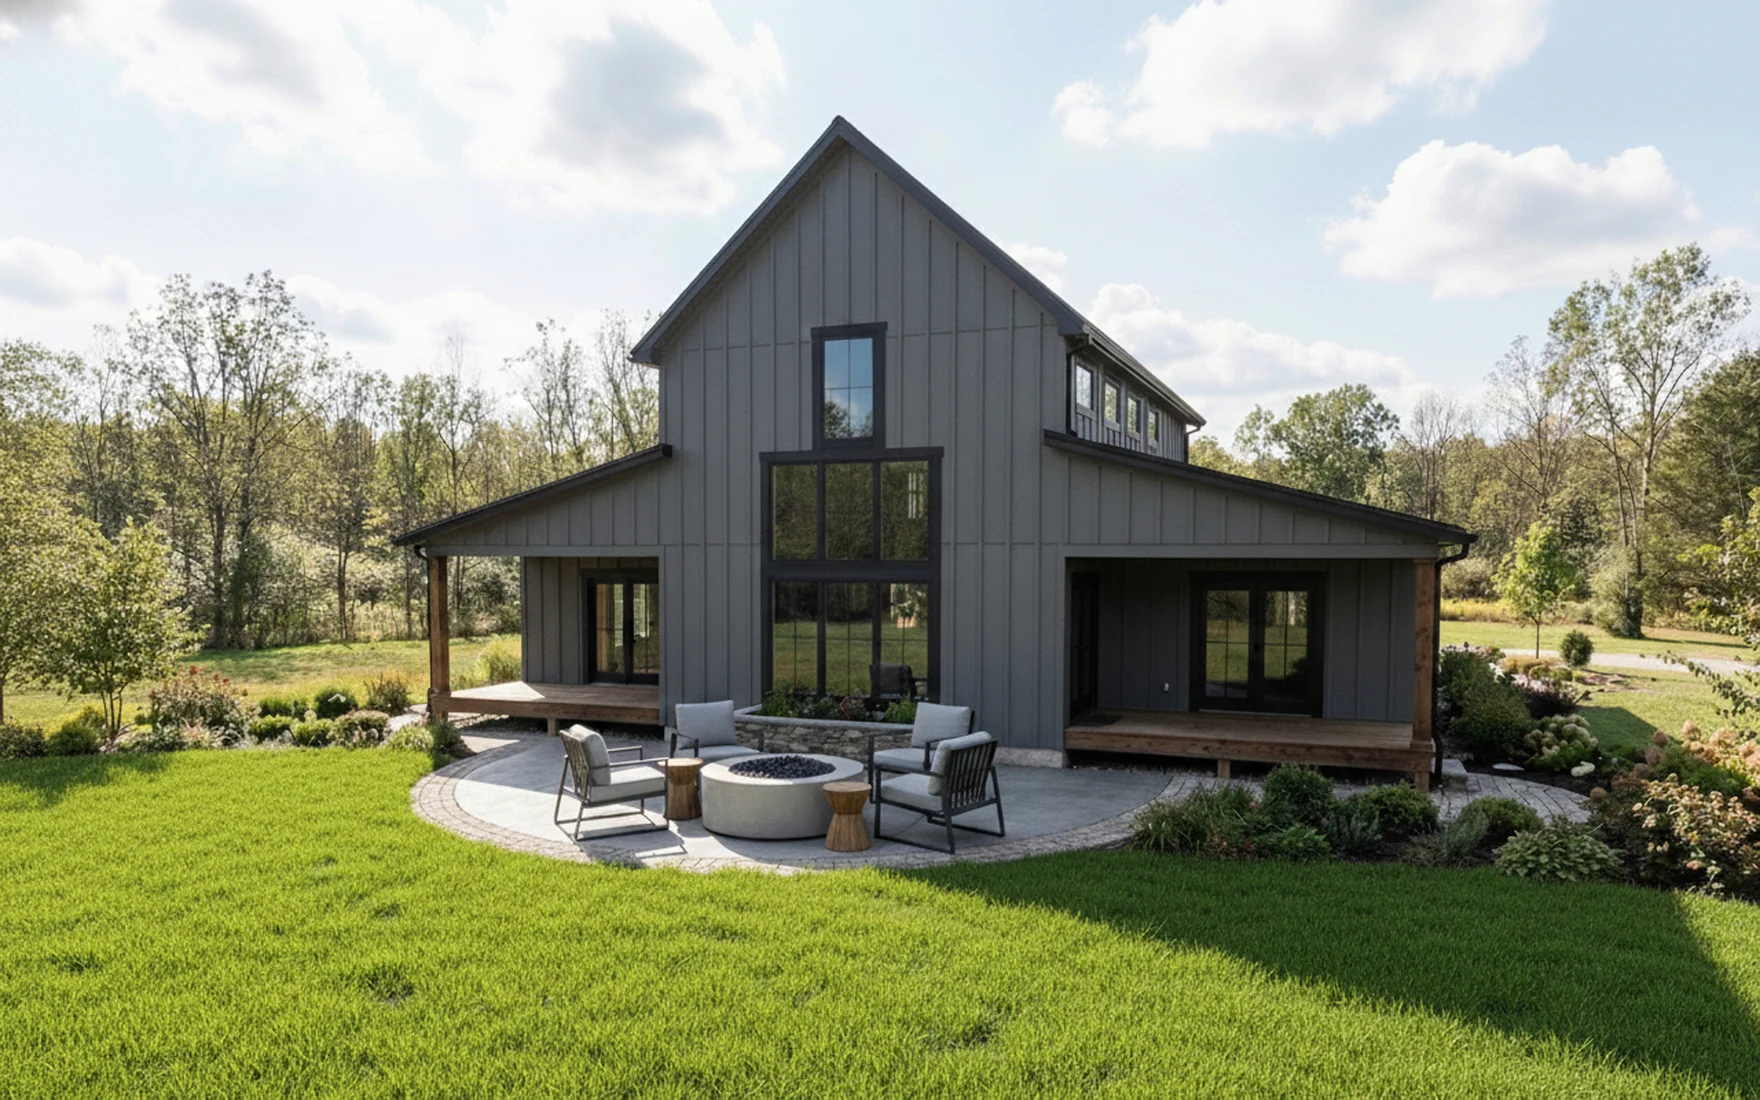
Watch and experience the look and feel of this house plan with a video tour.
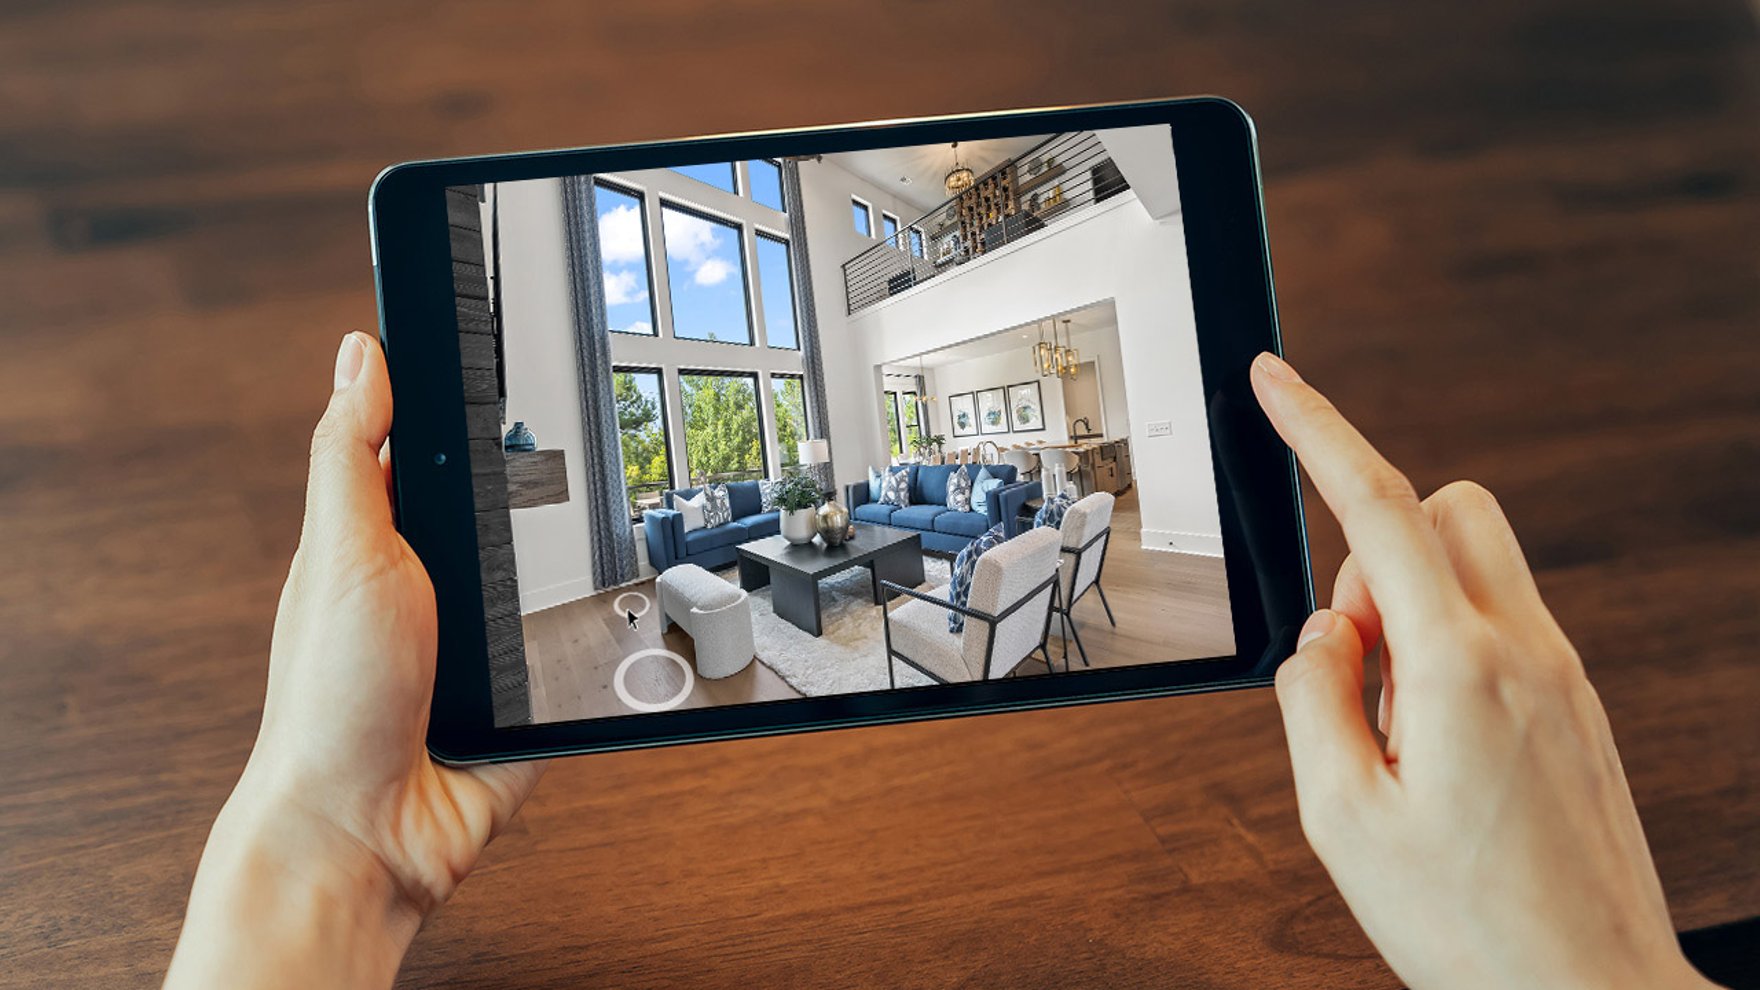
3D Tour
Move through the Yellowstone at your own pace.
Why Have a Design & Pricing Meeting
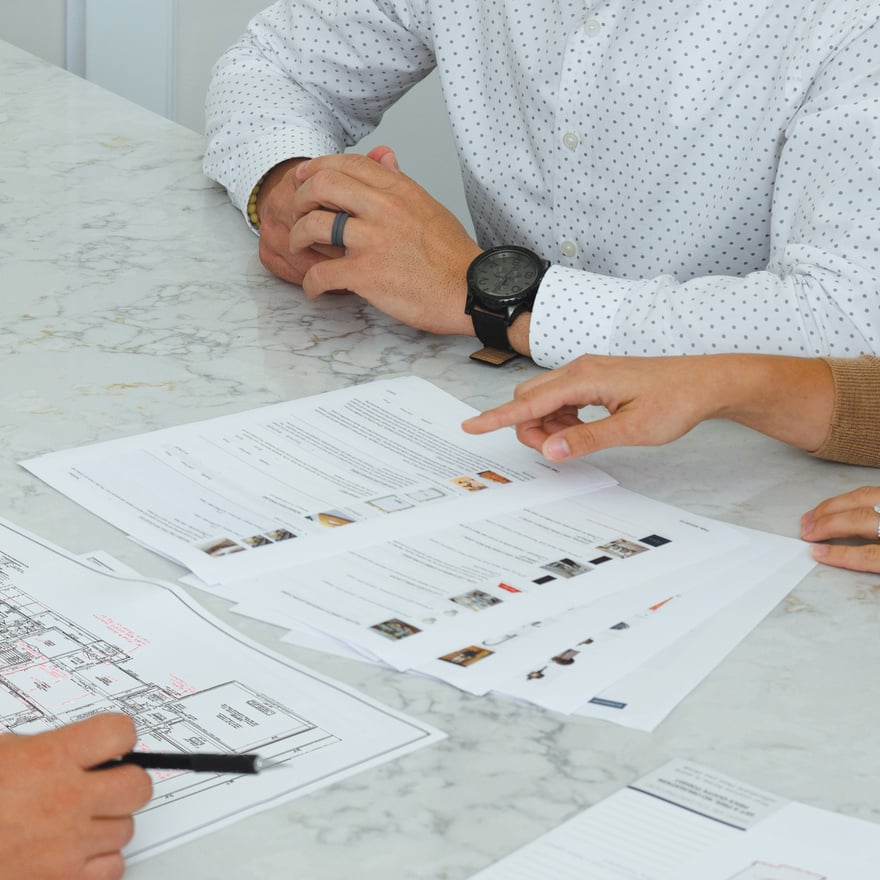
Discover how much home you can get for your money to start bringing your vision to life. You’ll receive pictures, descriptions, and the itemized prices of everything in your home- all organized, all on paper.
Features
-
-
-
-
We're With You Every Step
Our streamlined, stress-free process guides you seamlessly from initial consultation to move-in day. You dream, we'll take care of the rest!