Location
Modern
Current Selection
Modern
Current
Wellington
Exterior Style
Modern
- Beds
- 2
- Baths
- 2.50
- Square Feet
- 2137
- Footprint (feet)
- 30 x 51
- Garage
- Not Included
About This Plan
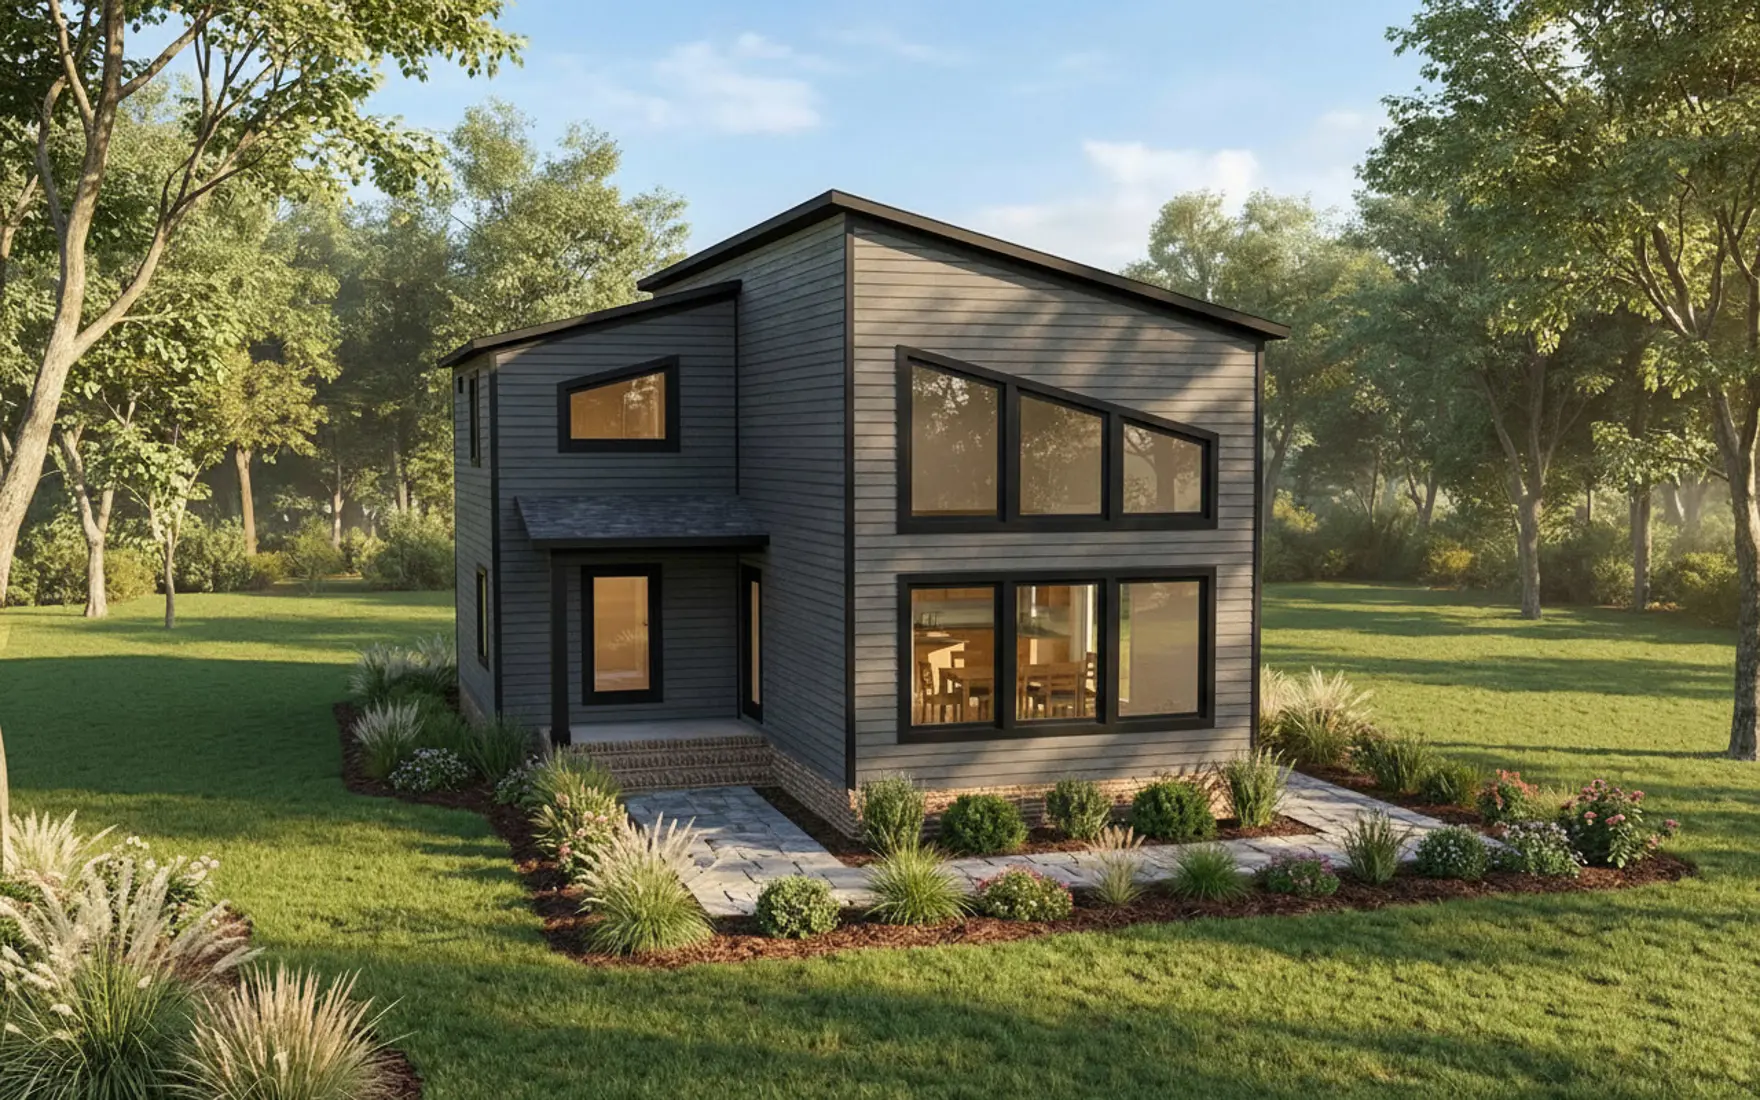
Inspired by the same natural elegance as its larger counterpart, the Wanaka, the Wellington brings modern simplicity to life in a more compact footprint. This 2 bedroom, 2.5 bathroom home is a refined retreat designed with a mono-pitch roofline and clean Mid-Century Modern influences. Inside, the open-concept layout invites natural light to flow through expansive windows into the great room, dining area, and kitchen, creating a bright and inviting space for everyday living and entertaining. With thoughtful architectural design and a refined layout, this modern home maximizes your space.

Why Have a Design & Pricing Meeting
Discover how much home you can get for your money to start bringing your vision to life. You’ll receive pictures, descriptions, and the itemized prices of everything in your home- all organized, all on paper.
Features
-
-
-
-
We're With You Every Step
Our streamlined, stress-free process guides you seamlessly from initial consultation to move-in day. You dream, we'll take care of the rest!