Location
Modern Retreat
Current Selection
Modern Retreat
Current
Wanaka
Exterior Style
Modern Retreat
- Beds
- 4
- Baths
- 3.00
- Square Feet
- 2842
- Footprint (feet)
- 34 x 61
- Garage
- Included
About This Plan
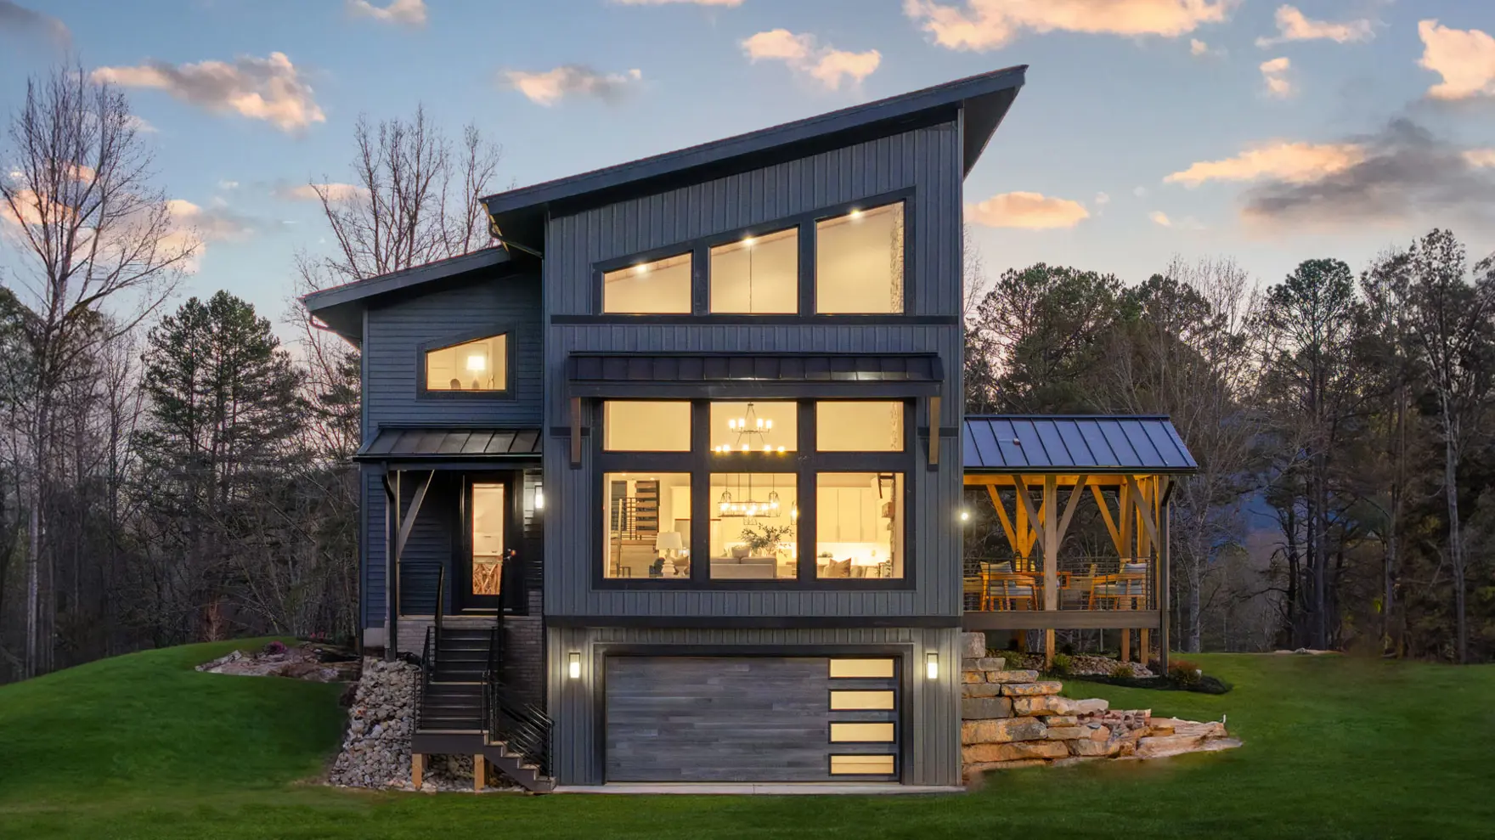
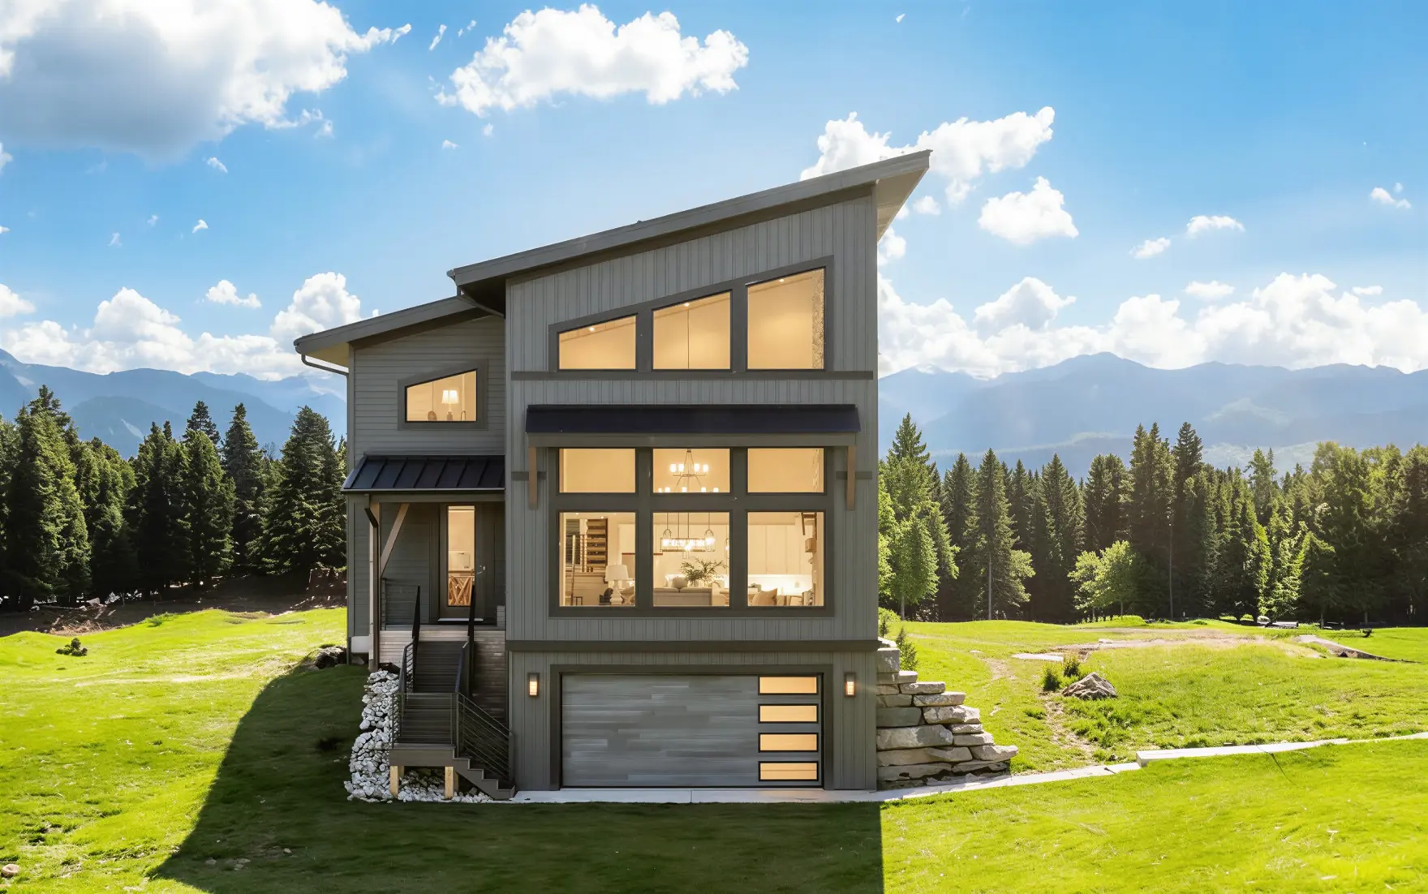
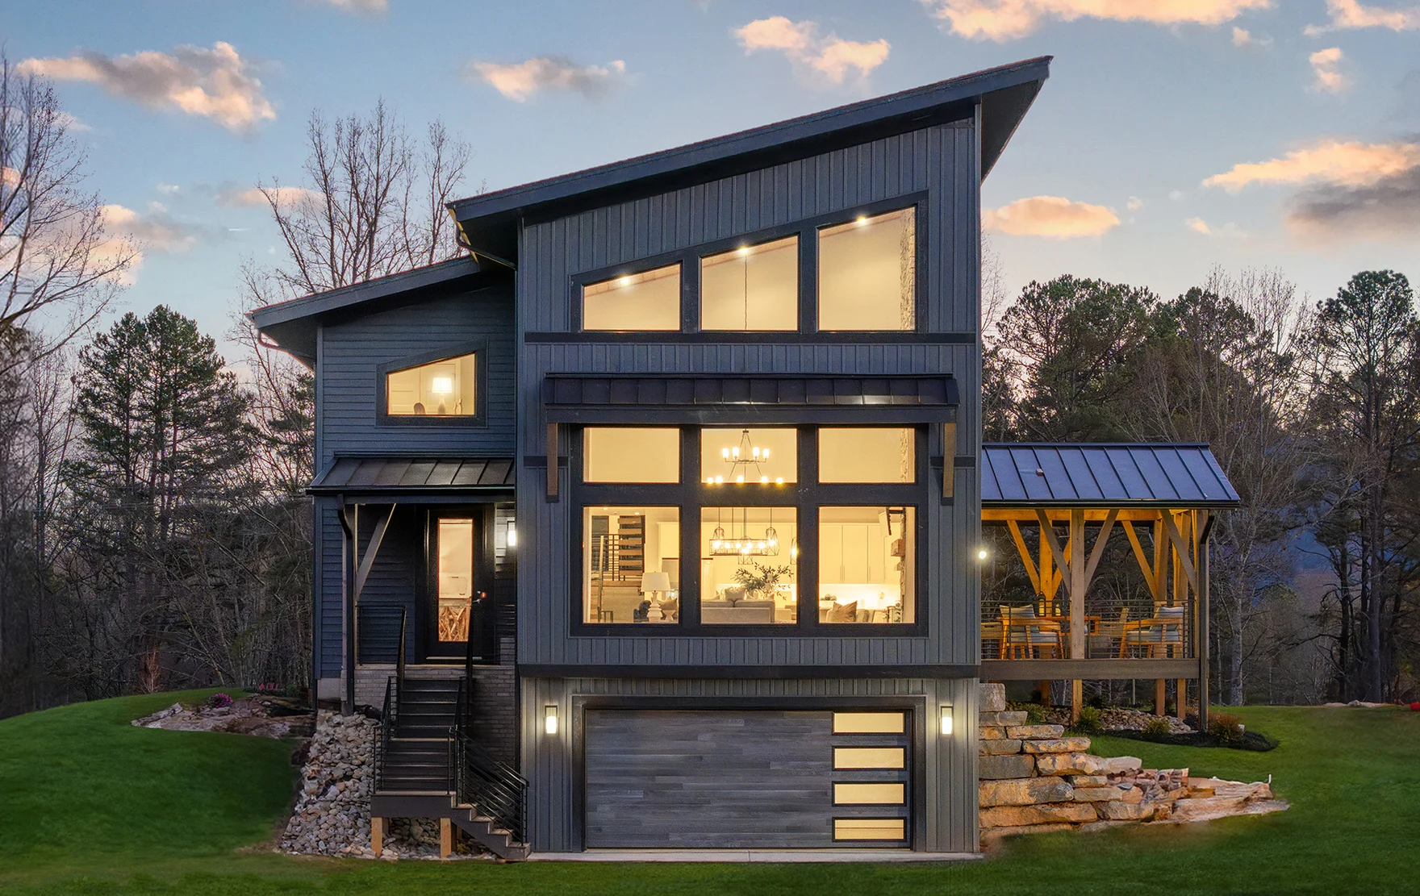
Inspired by the natural beauty in New Zealand’s South Island, the Wanaka house plan unites architecture and nature. This 2,842 square foot house plan features 4 bedrooms and 3 baths and was uniquely designed to fit on a sloped lot, blending into the scenic surroundings. The great room shines brightly with streams of natural light from the two-story wall of windows, and the sleek lines of the mono-pitch roof display a contemporary exterior style, with a touch of Mid-Century Modern elements.
Video Tour
Watch and experience the look and feel of this house plan with a video tour.
3D Tour
Move through the Wanaka at your own pace.

Why Have a Design & Pricing Meeting
Discover how much home you can get for your money to start bringing your vision to life. You’ll receive pictures, descriptions, and the itemized prices of everything in your home- all organized, all on paper.
Features
-
-
-
-
We're With You Every Step
Our streamlined, stress-free process guides you seamlessly from initial consultation to move-in day. You dream, we'll take care of the rest!