Location
American Tradition
Current Selection
French Country
Select
American Tradition
Current
Thibodaux
Exterior Style
American Tradition
- Beds
- 4
- Baths
- 3.00
- Square Feet
- 2524
- Footprint (feet)
- 60 x 67
- Garage
- Not Included
About This Plan
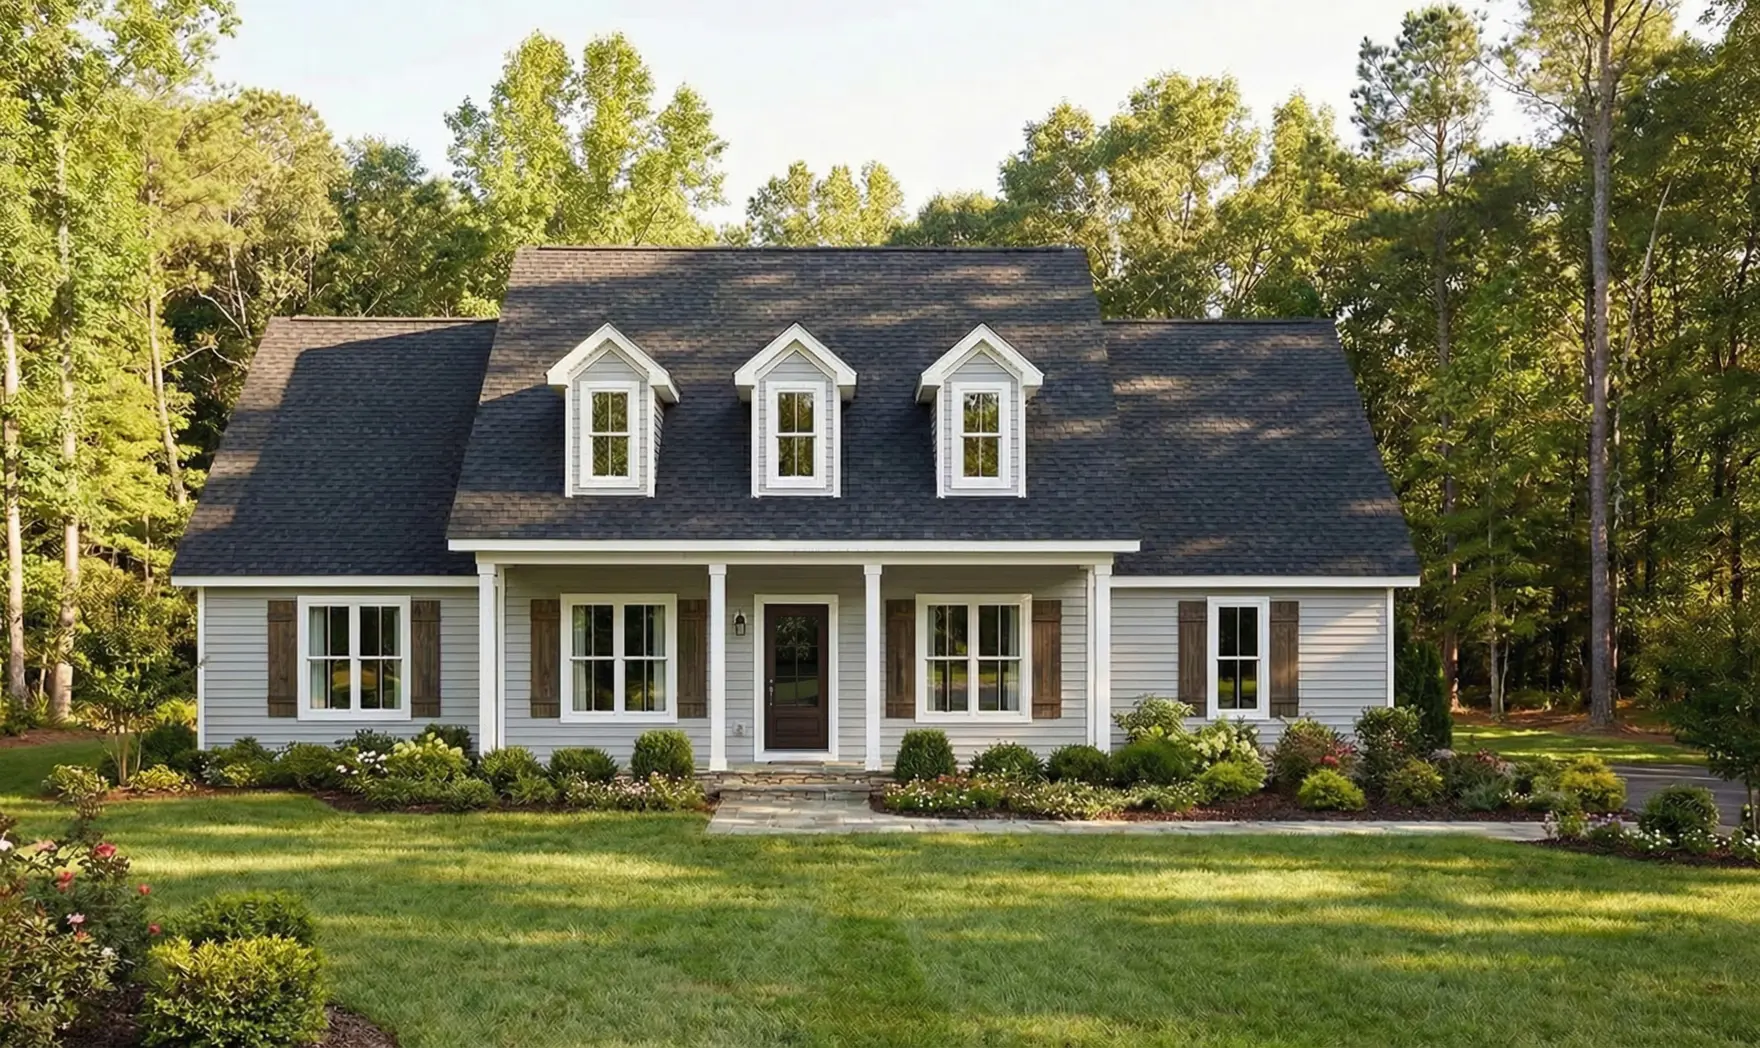
One story living at its best with room to grow, up to five bedrooms possible. Your home will feature a lot of natural light and space in the kitchen and great room for your family and friends to hang out. A walk-in pantry, a guest suite for the in-law, and an Owner's bath with a separate corner tub and shower are just a few amazing features.
Why Have a Design & Pricing Meeting
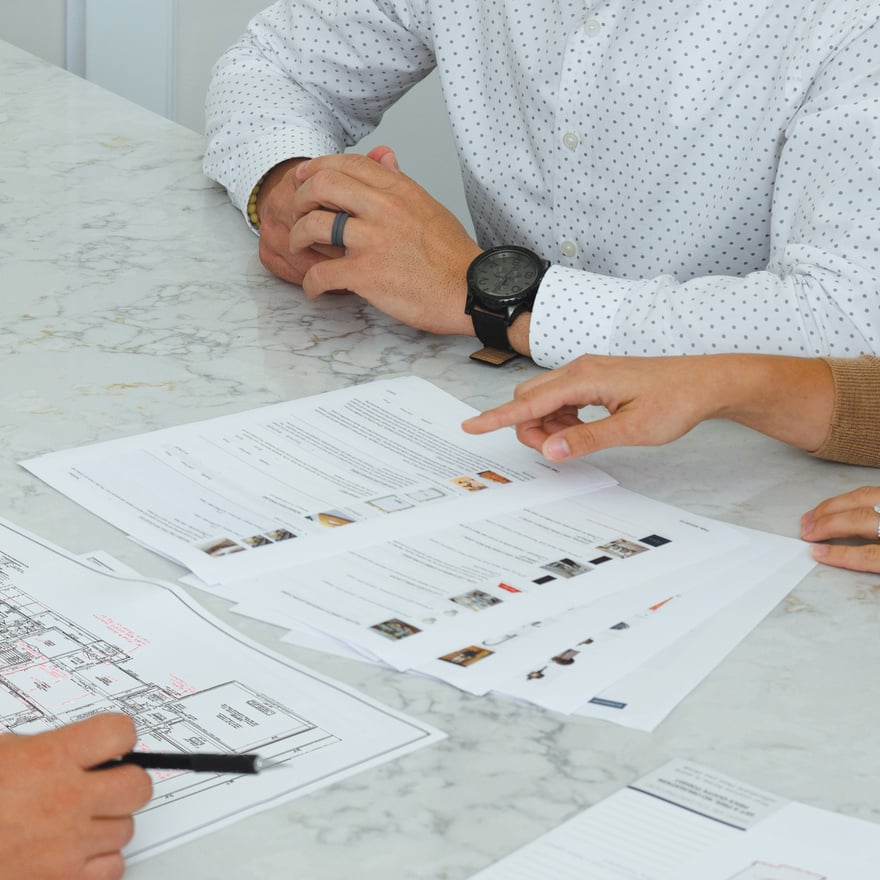
Discover how much home you can get for your money to start bringing your vision to life. You’ll receive pictures, descriptions, and the itemized prices of everything in your home- all organized, all on paper.
Features
-
-
View on Your Property
See what this plan looks like on your plot of land.
-
-
We're With You Every Step
Our streamlined, stress-free process guides you seamlessly from initial consultation to move-in day. You dream, we'll take care of the rest!