Location
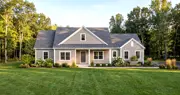
American Tradition
Current Selection
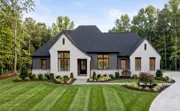
European
Select
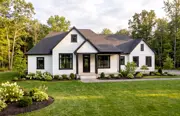
Modern Farmhouse
Select
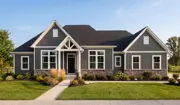
Modern Hill Country
Select
American Tradition
Current
Summerville
Exterior Style
American Tradition
- Beds
- 4
- Baths
- 2.50
- Square Feet
- 2497
- Footprint (feet)
- 67 x 63
- Garage
- Included
About This Plan
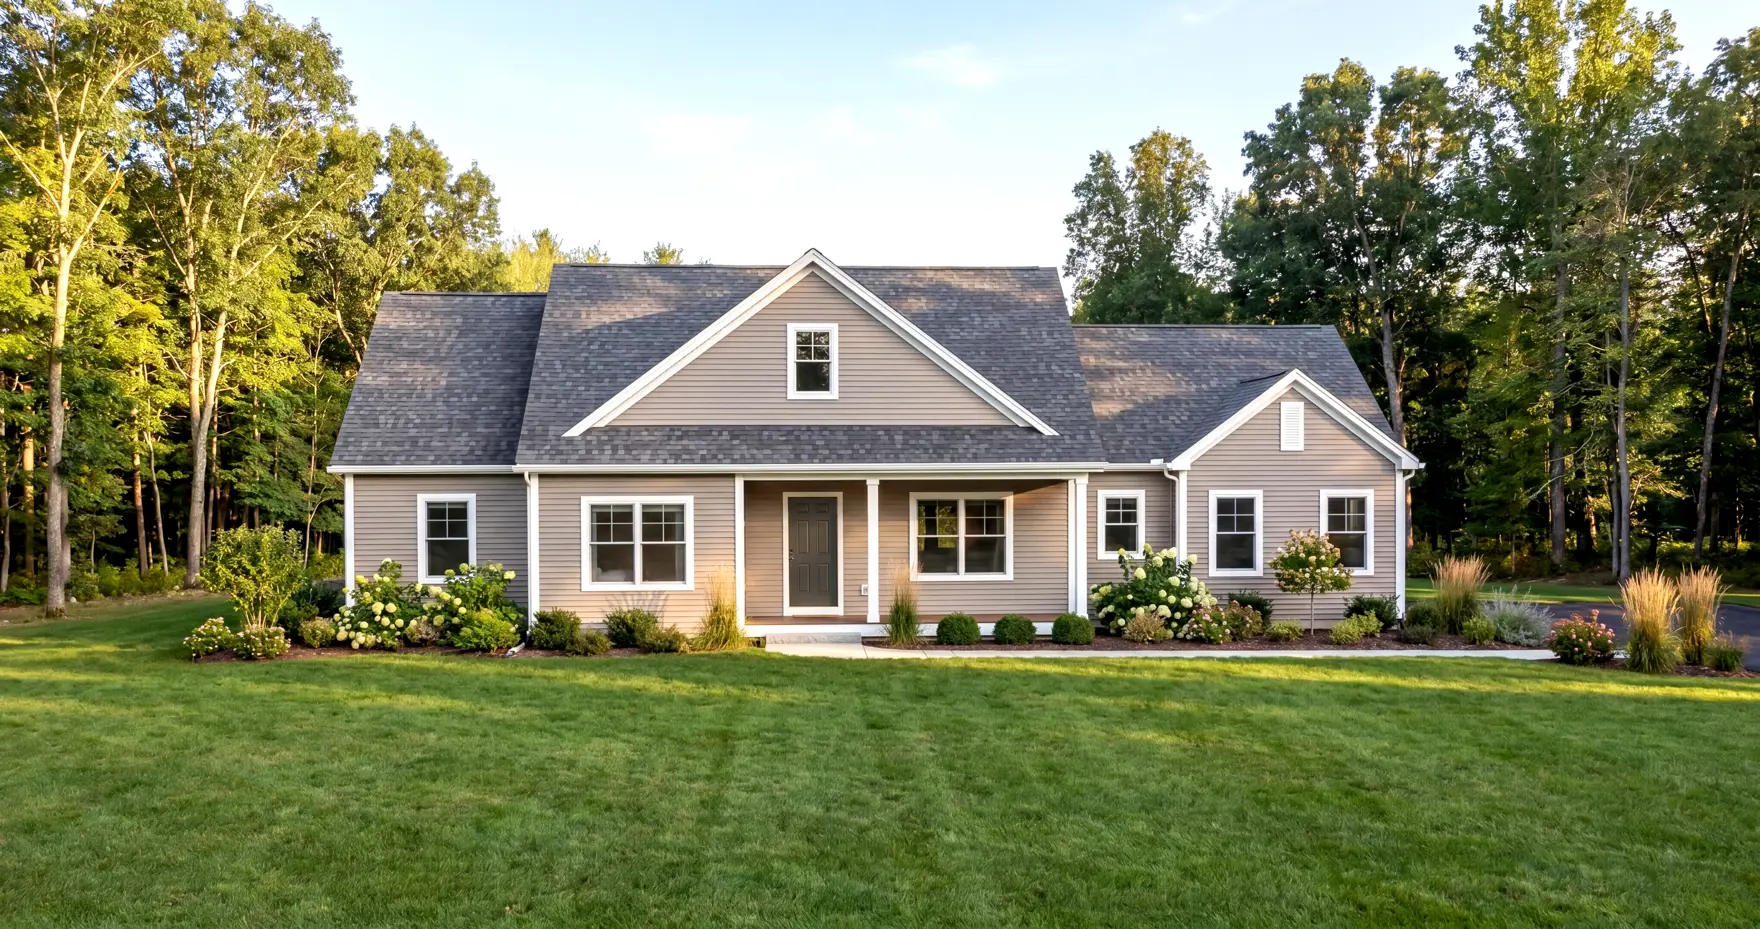
The Summerville is a 2,497-square-foot home featuring 4 bedrooms, 2.5 bathrooms, and a 2-car garage. Designed with modern living in mind, this house plan features an open-concept layout with the kitchen and garage positioned at the rear of the home. A large kitchen island, generous walk-in pantry, and thoughtfully designed gathering spaces make this home ideal for both everyday living and entertaining. Available in four distinct exterior elevations, the Summerville combines style, functionality, and flexibility for today's homeowners.

Why Have a Design & Pricing Meeting
Discover how much home you can get for your money to start bringing your vision to life. You’ll receive pictures, descriptions, and the itemized prices of everything in your home- all organized, all on paper.
Features
-
-

View on Your Property
See what this plan looks like on your plot of land.
-
-
We're With You Every Step
Our streamlined, stress-free process guides you seamlessly from initial consultation to move-in day. You dream, we'll take care of the rest!