Location
Coastal
Current Selection
Coastal
Current
Southport
Exterior Style
Coastal
- Beds
- 4
- Baths
- 2.00
- Square Feet
- 1861
- Footprint (feet)
- 36 x 74
- Garage
- Not Included
About This Plan
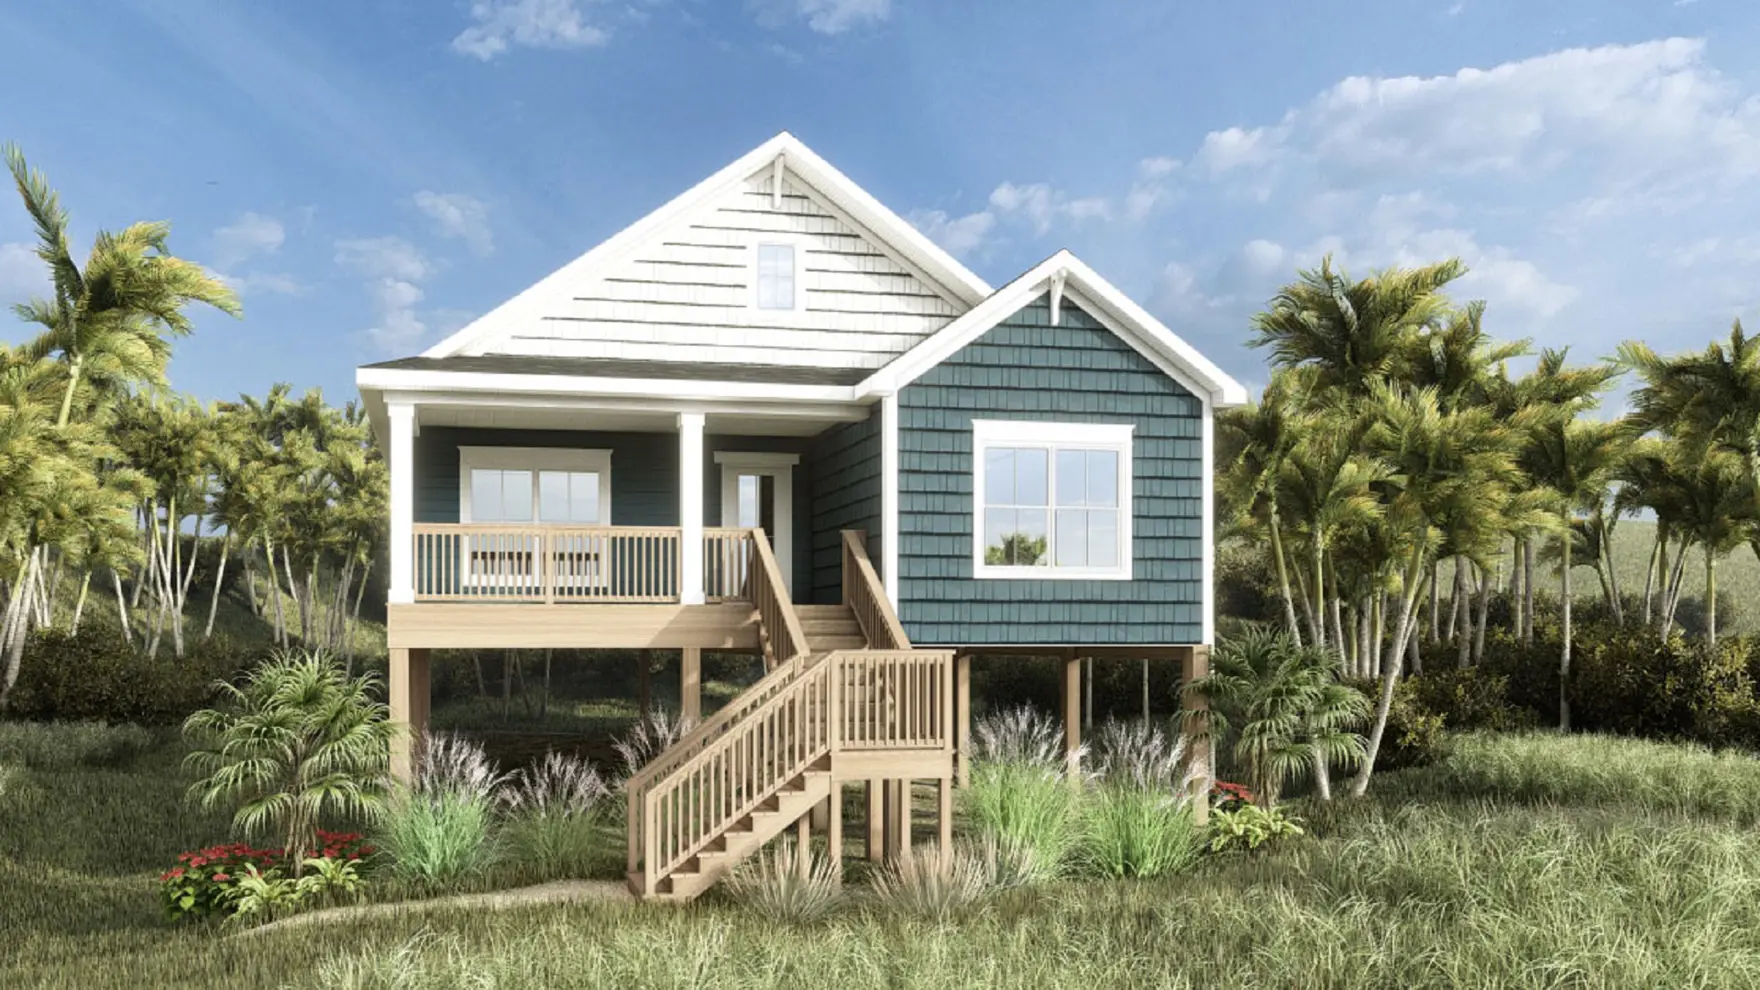
Meet the Southport, a coastal-inspired home that is the perfect relaxing retreat. Built on pilings, this home is raised one level and is ideal for those living near water or the coast. Upon entering the home, the foyer opens directly into a spacious main living area that contains the great room, kitchen, and dining room. Designed with four bedrooms, this home is perfect for those who love to host out-of-town guests. Tucked in the rear of the home, you’ll find the secluded owner’s retreat complete with a walk-in closet and windows that allow you to catch coastal views. Don’t forget to step outside on the covered front porch to relax and take in the sights and sounds of the outdoors! Thanks to the footprint of this plan, it is great for narrow lots.

Why Have a Design & Pricing Meeting
Discover how much home you can get for your money to start bringing your vision to life. You’ll receive pictures, descriptions, and the itemized prices of everything in your home- all organized, all on paper.
Features
-
-

View on Your Property
See what this plan looks like on your plot of land.
-
-
We're With You Every Step
Our streamlined, stress-free process guides you seamlessly from initial consultation to move-in day. You dream, we'll take care of the rest!