Location
American Tradition
Current Selection
Craftsman
Select
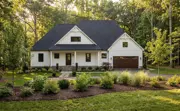
Modern Farmhouse
Select
American Tradition
Current
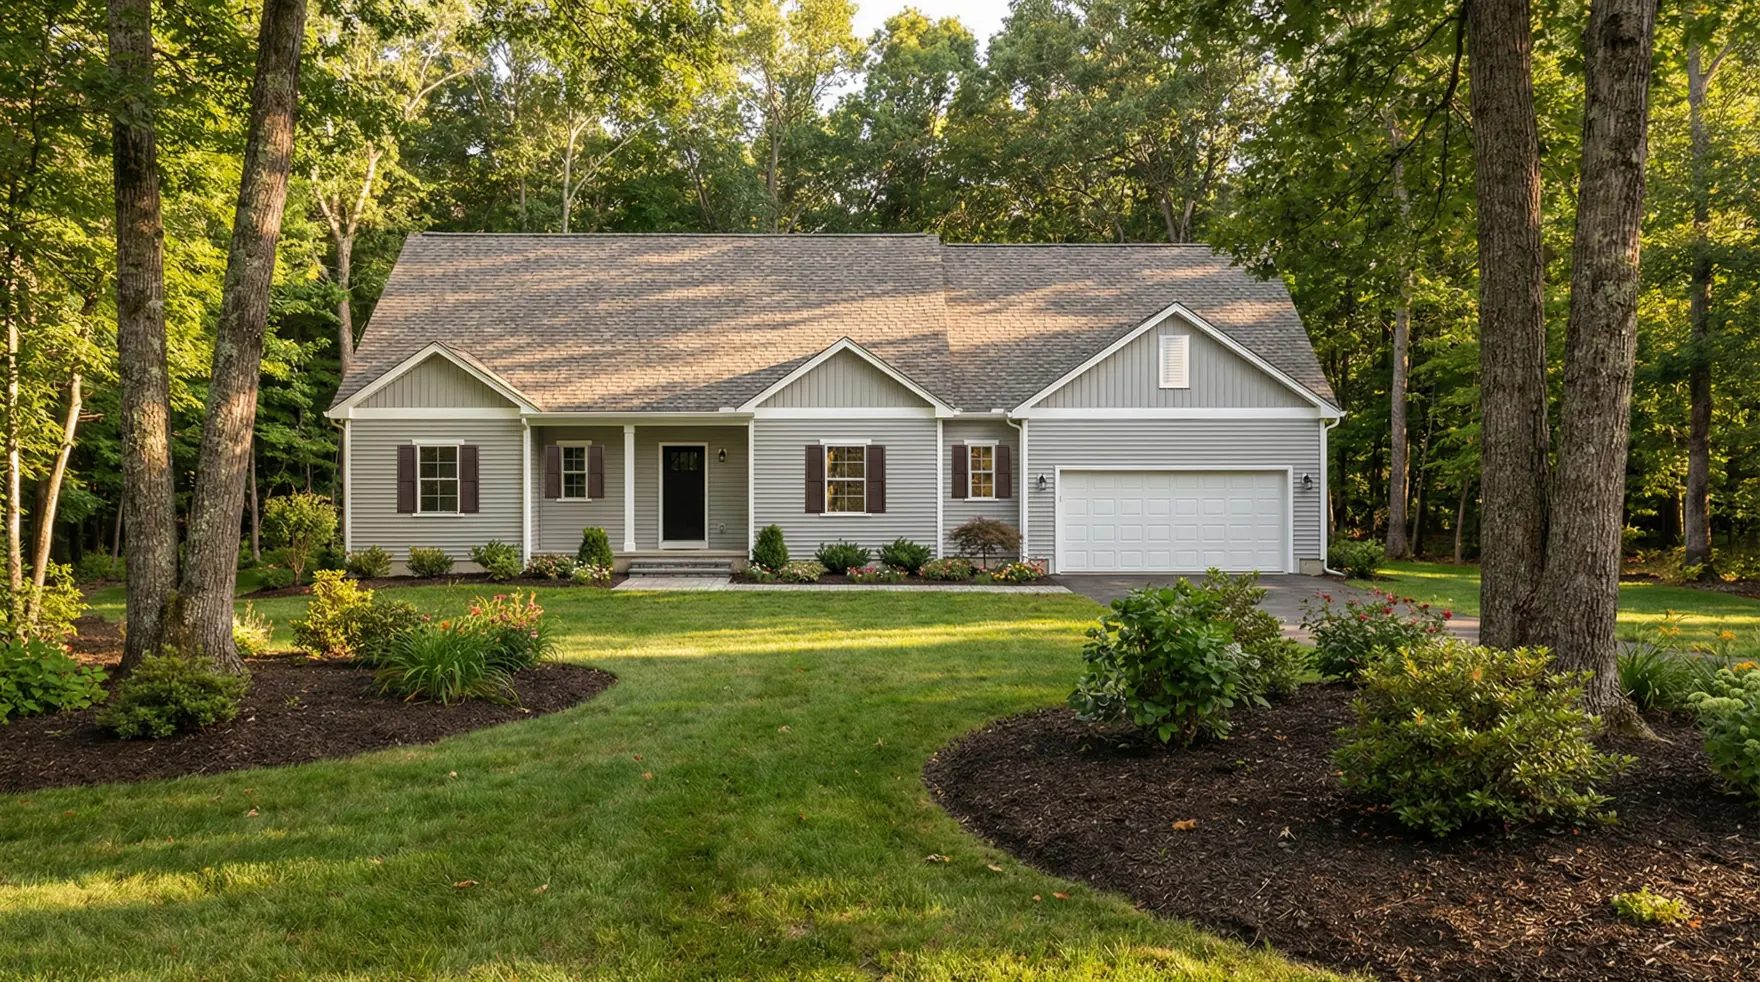
Santa Barbara II
Exterior Style
American Tradition
- Beds
- 3
- Baths
- 2.50
- Square Feet
- 2370
- Footprint (feet)
- 68 x 55
- Garage
- Included
About This Plan
Hands down, the Santa Barbara is a homeowner favorite! And now there’s more to love with a larger version--the Santa Barbara II. The openness of the floor plan keeps all the family together, and when mom and dad need a break, their owner's retreat provides them the peace and quiet they need. The huge walk-in pantry with a window gives you enough space and light to see everything you have before making the grocery list. Did we mention that the laundry room has a door connecting it right to the walk-in closet in the owner's retreat? The flex room is open to your interpretation - whether it is a dining room, home office, music room, or play room.
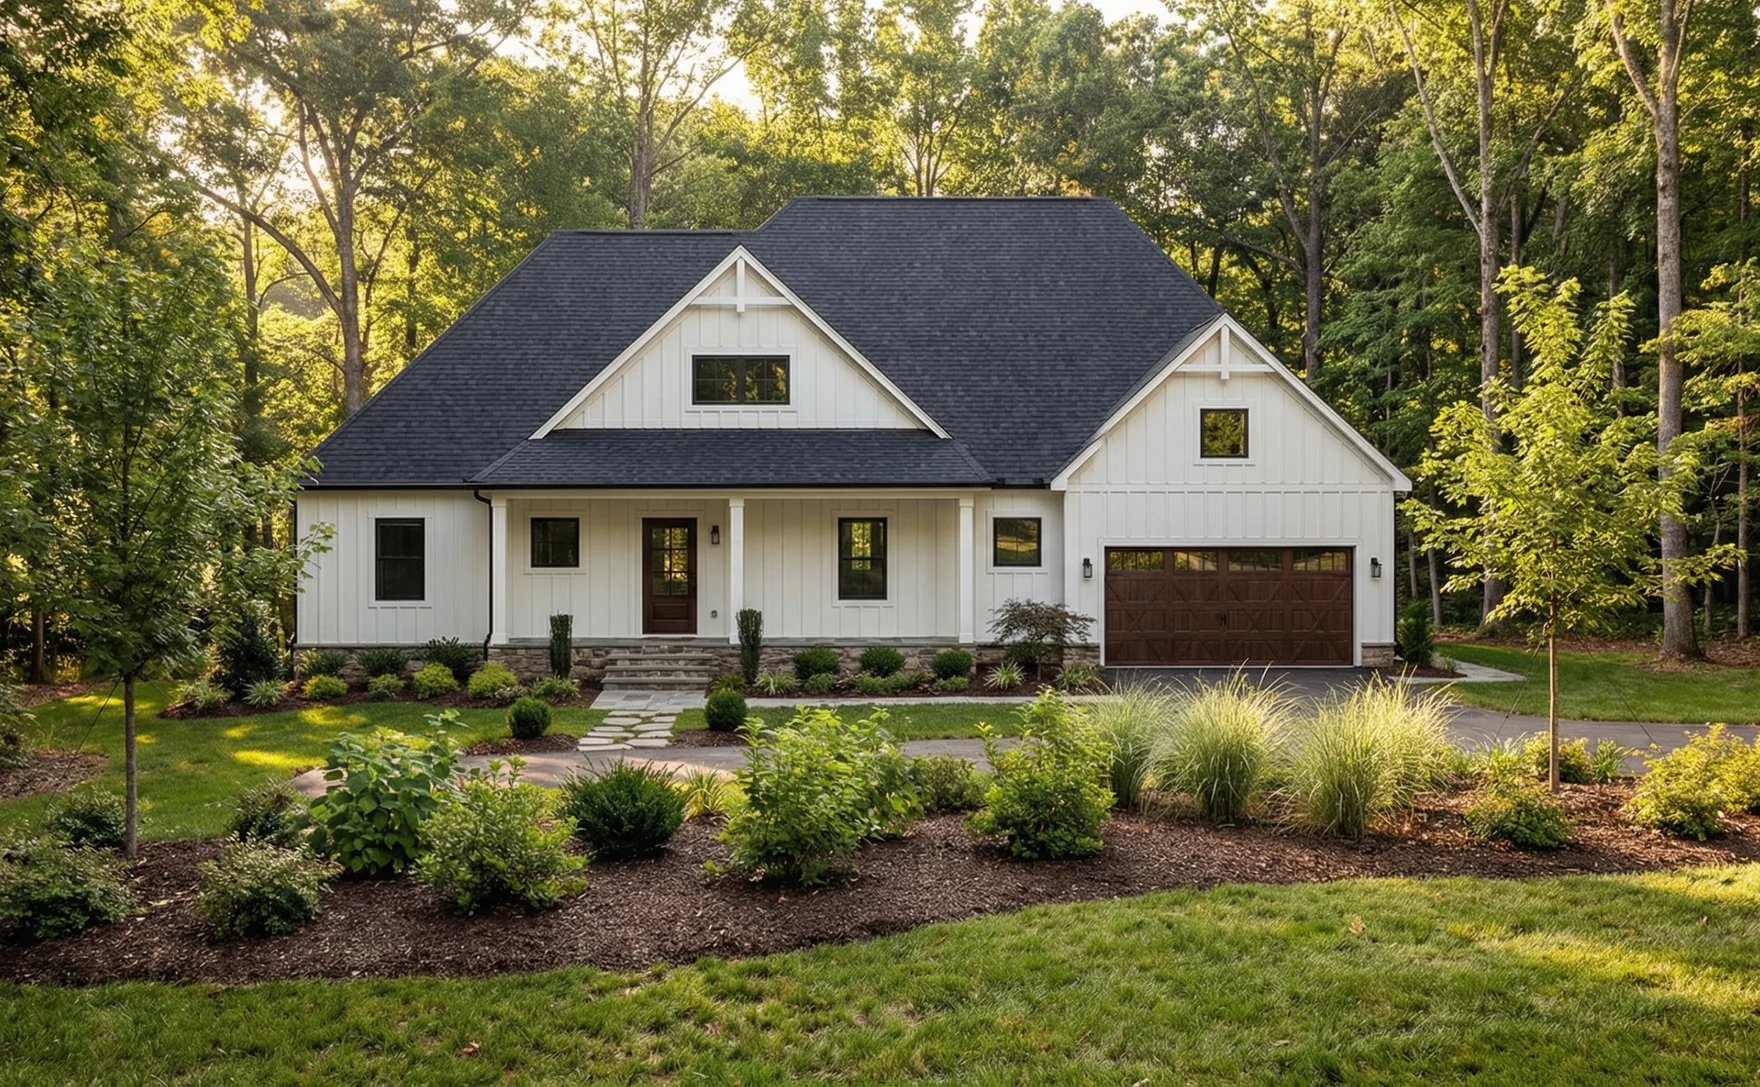
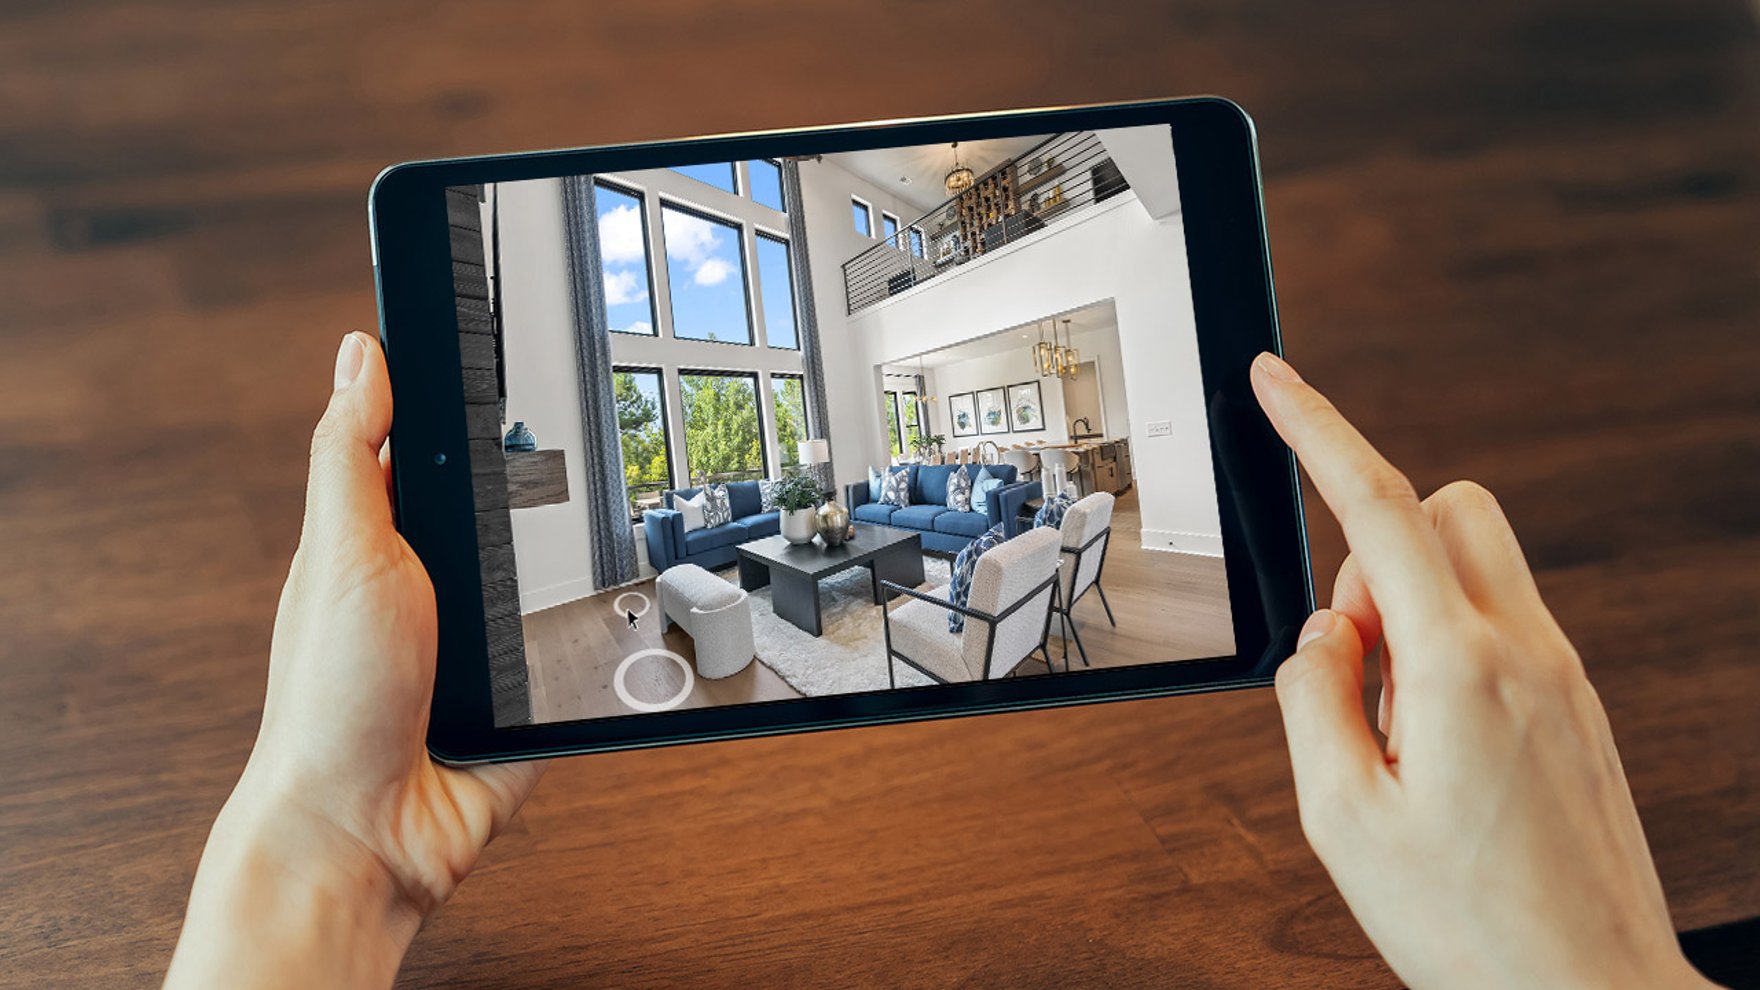
Video Tour
Watch and experience the look and feel of this house plan with a video tour.
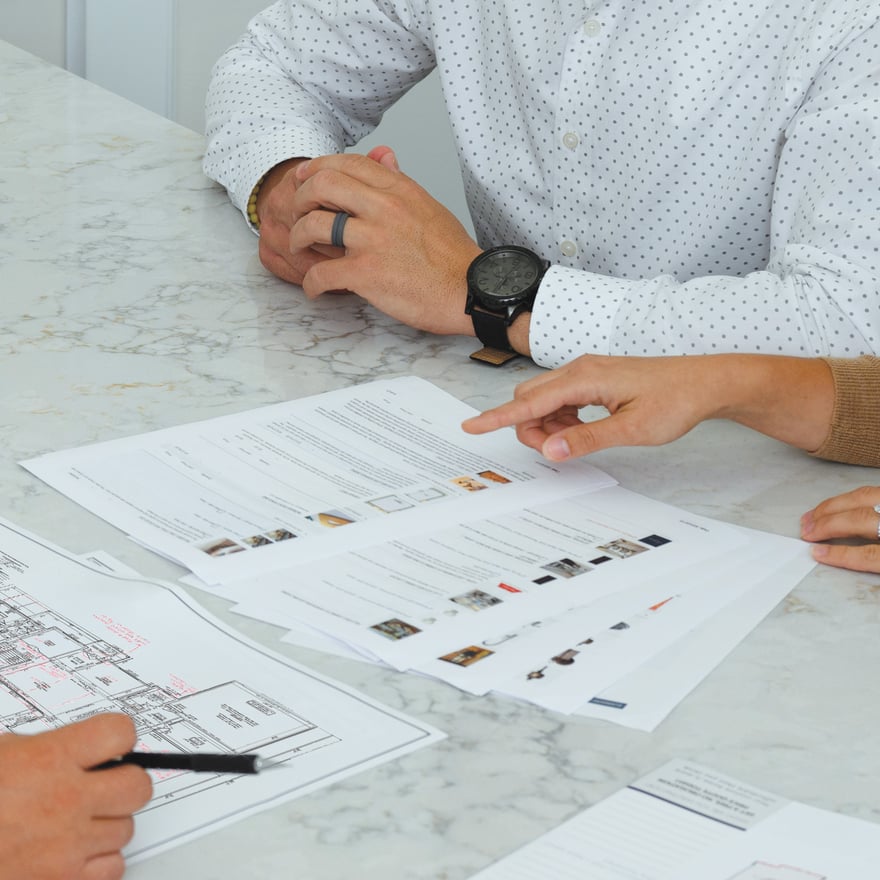
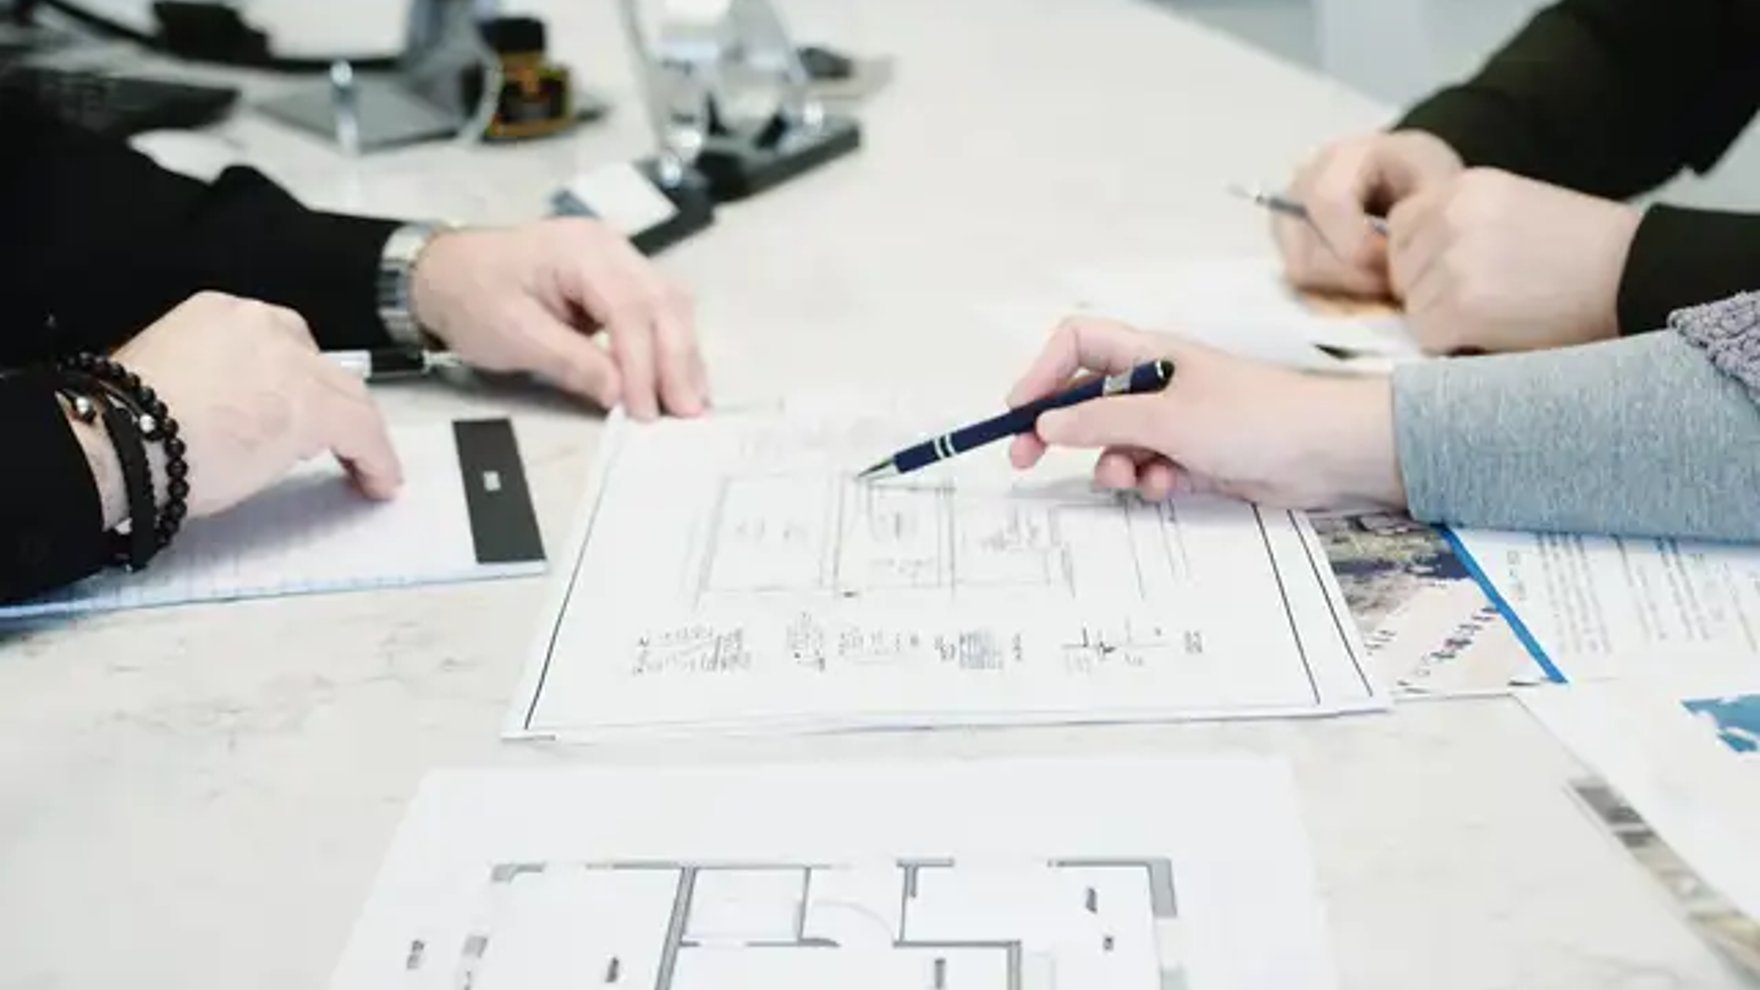
Why Have a Design & Pricing Meeting
Discover how much home you can get for your money to start bringing your vision to life. You’ll receive pictures, descriptions, and the itemized prices of everything in your home- all organized, all on paper.
Features
-
-
View on Your Property
See what this plan looks like on your plot of land.
-
-
We're With You Every Step
Our streamlined, stress-free process guides you seamlessly from initial consultation to move-in day. You dream, we'll take care of the rest!