Location
1
Exterior Styles

American Tradition
Current Selection
1
Exterior Styles
American Tradition
Current
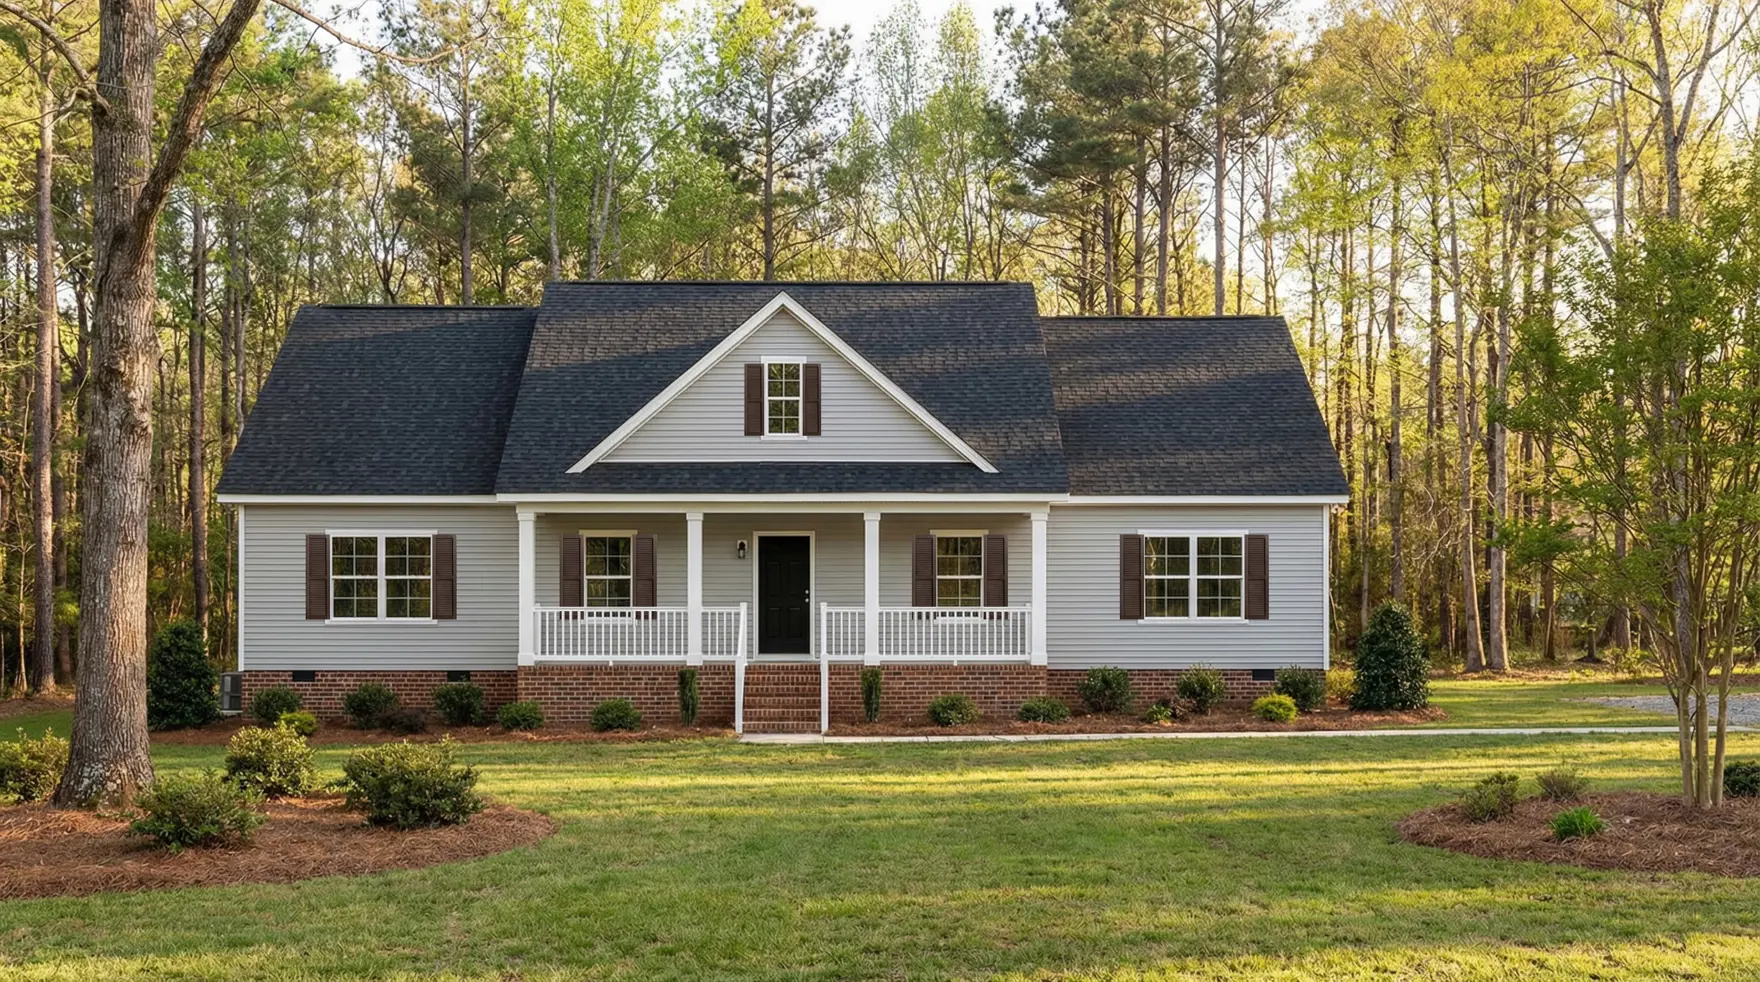
Pompano III
Exterior Style
American Tradition
- Beds
- 4
- Baths
- 2.00
- Square Feet
- 1736
- Footprint (feet)
- 62 x 34
- Garage
- Not Included
About This Plan
The Pompano III is the perfect choice for a growing family, and it’s all on one floor. The open kitchen is where you'll make pancakes in the morning. The owner's retreat is separate from the other bedrooms, giving you the privacy you need.
Main Story
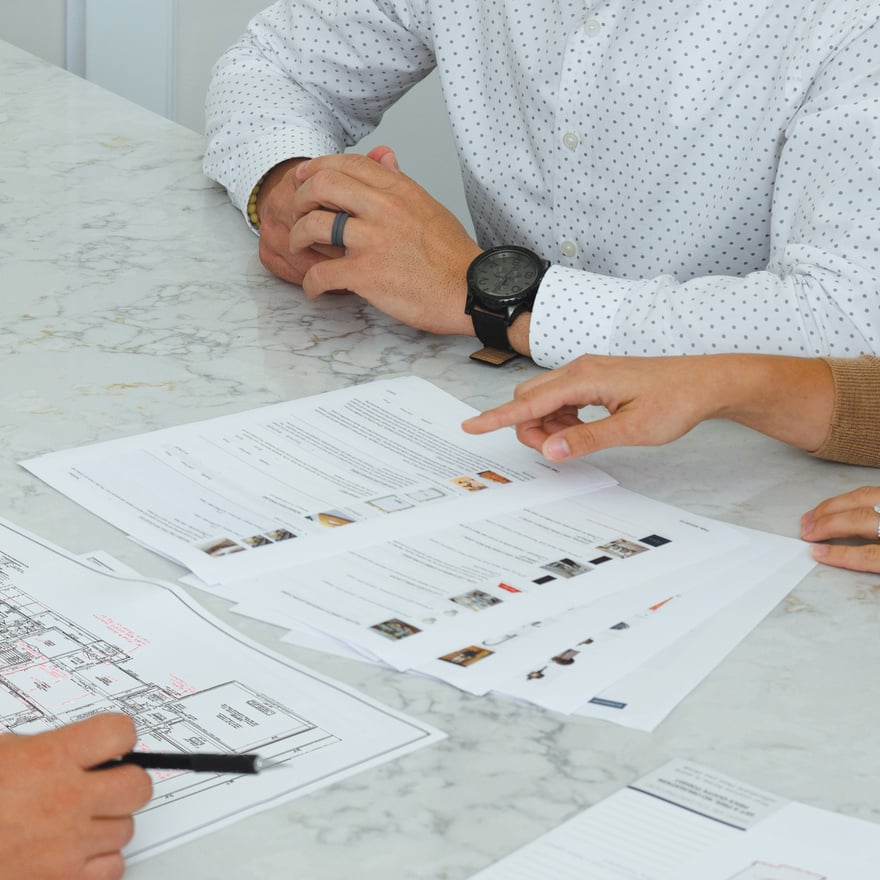
Why Have a Design & Pricing Meeting
Discover how much home you can get for your money to start bringing your vision to life. You’ll receive pictures, descriptions, and the itemized prices of everything in your home- all organized, all on paper.
Features
See our included quality materials & precise details.
-
-
-
-
We're With You Every Step
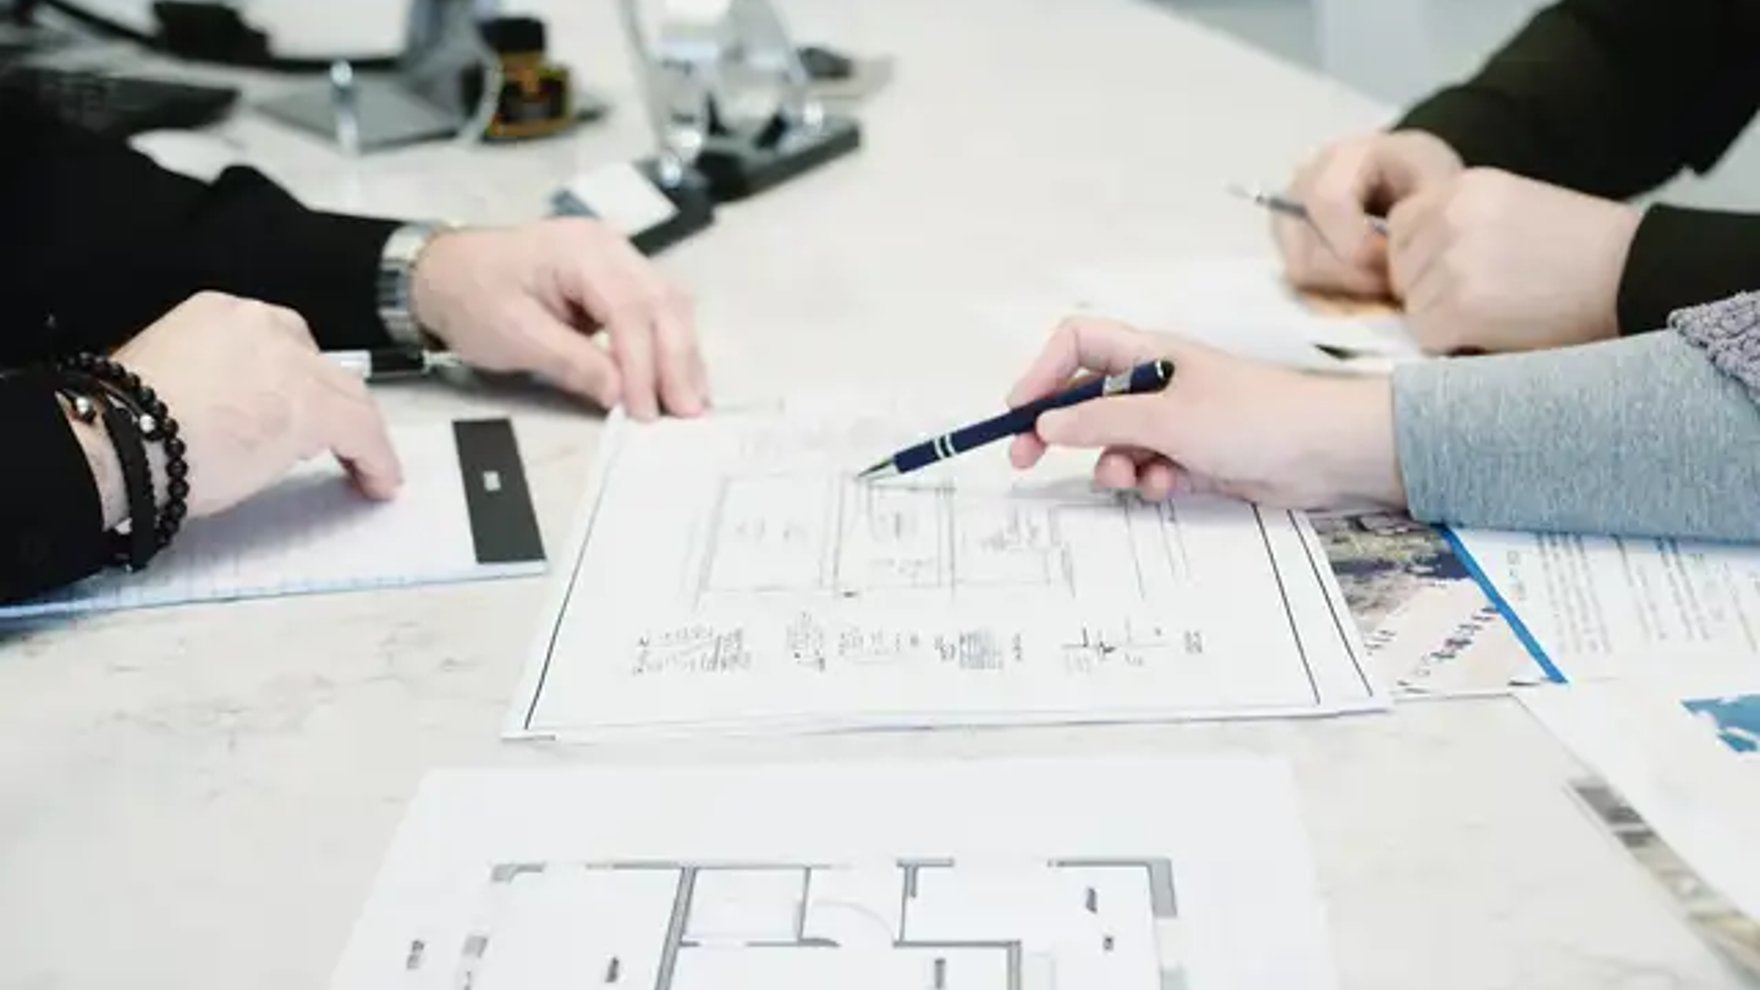
Our streamlined, stress-free process guides you seamlessly from initial consultation to move-in day. You dream, we'll take care of the rest!

Copyright 2026 by Schumacher Homes, Ltd