Location
Craftsman
Current Selection
Modern Hill Country
Select
Craftsman
Current
Pinebrooke
Exterior Style
Craftsman
- Beds
- 4
- Baths
- 3.50
- Square Feet
- 3212
- Footprint (feet)
- 83 x 57
- Garage
- Included
About This Plan
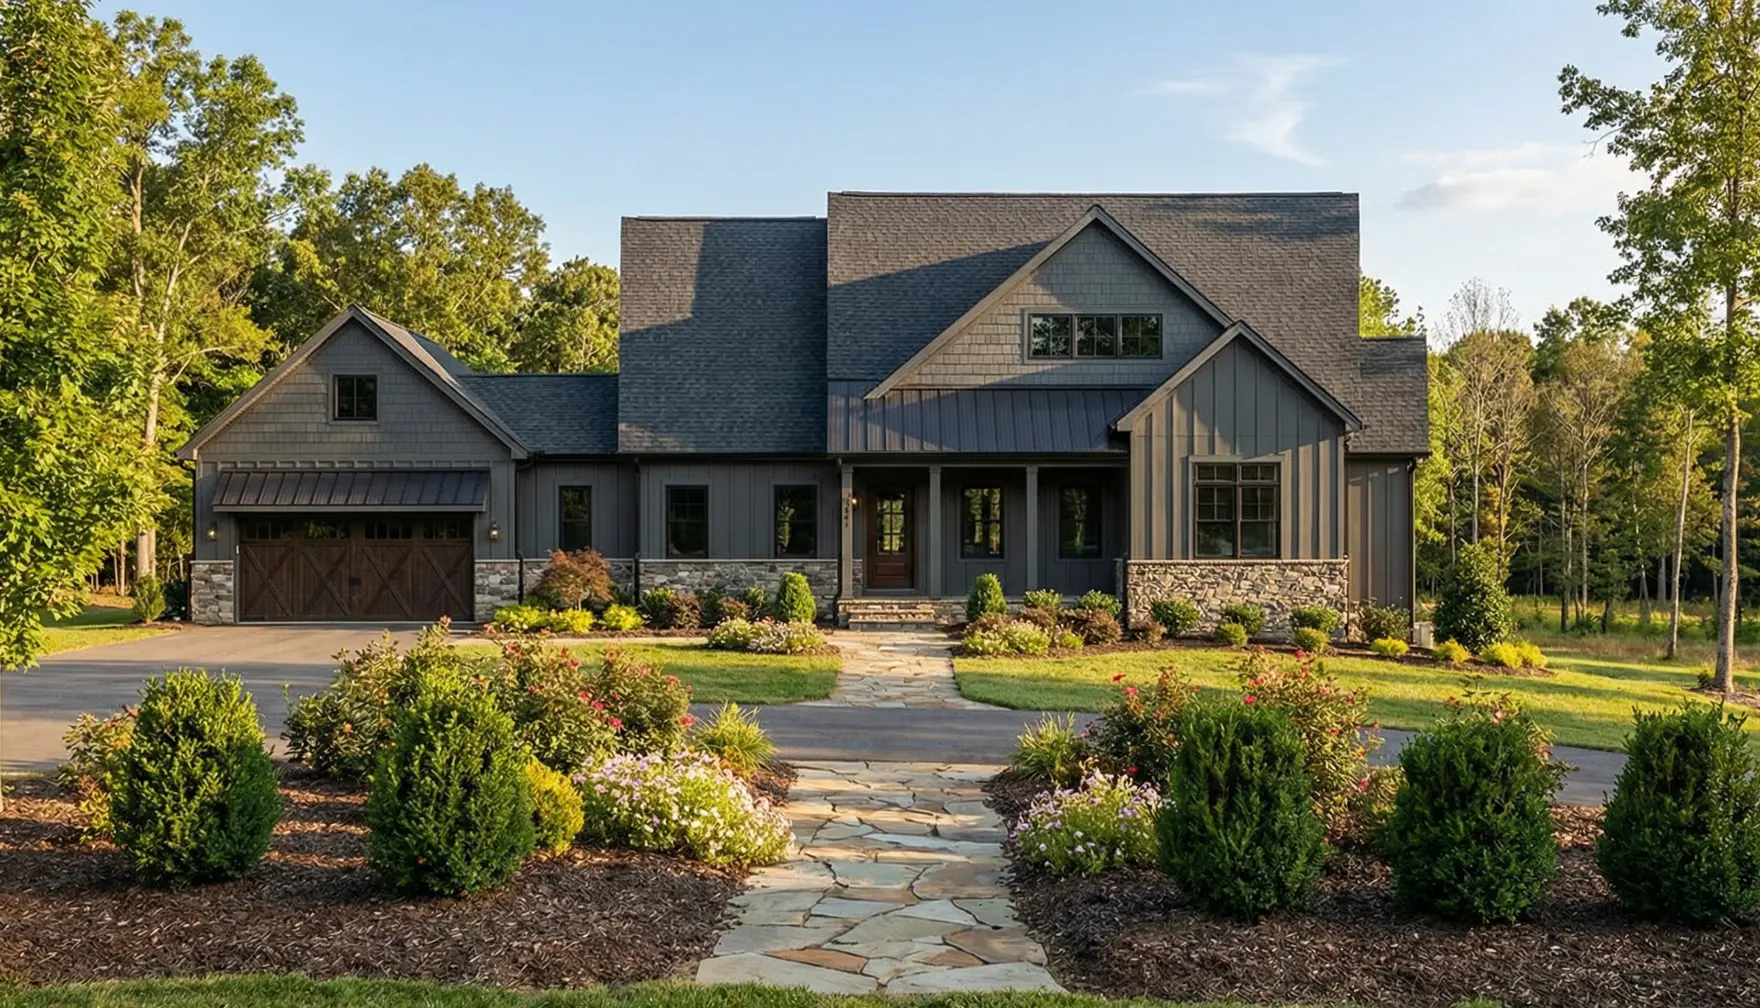
Step inside this 3,212 sq. ft. home and discover this uniquely designed plan that is perfect for sloped lots. The Pinebrook plan features a main level that is highlighted by a spacious great room that features cathedral ceilings and sliding doors that lead directly to the outdoor deck. This plan provides two separate Owners’ Retreats. Each suite has a bedroom, an expansive walk-in closet, and a full bath to allow everyone to remain connected while still enjoying their independence. Laundry is conveniently located right off both Owners’ Retreats, making laundry easy. On the lower level, you can find the additional two bedrooms and a fully finished rec room; the perfect spot for kids to call their own.
Video Tour
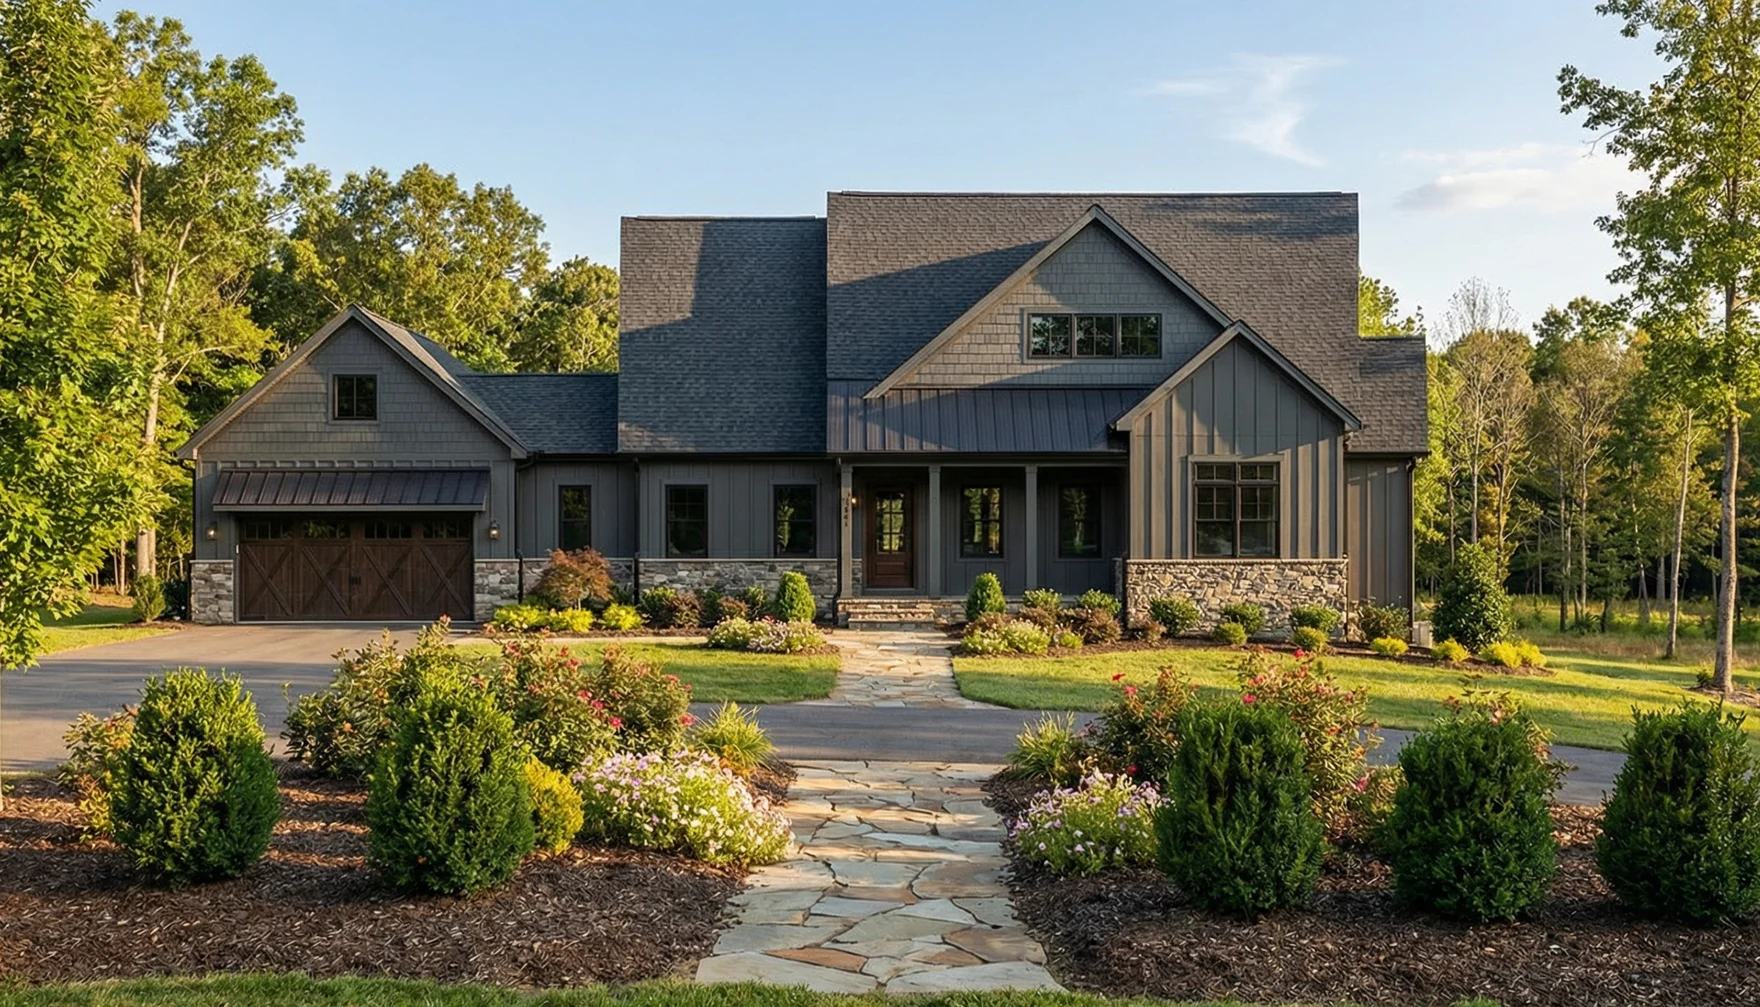
Watch and experience the look and feel of this house plan with a video tour.

Why Have a Design & Pricing Meeting
Discover how much home you can get for your money to start bringing your vision to life. You’ll receive pictures, descriptions, and the itemized prices of everything in your home- all organized, all on paper.
Features
-
-
-
-
We're With You Every Step
Our streamlined, stress-free process guides you seamlessly from initial consultation to move-in day. You dream, we'll take care of the rest!