Location
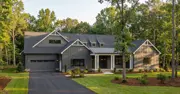
Modern Farmhouse
Current Selection
Modern Farmhouse
Current
Oak Hill
Exterior Style
Modern Farmhouse
- Beds
- 3
- Baths
- 3.50
- Square Feet
- 4093
- Footprint (feet)
- 89 x 88
- Garage
- Included
About This Plan
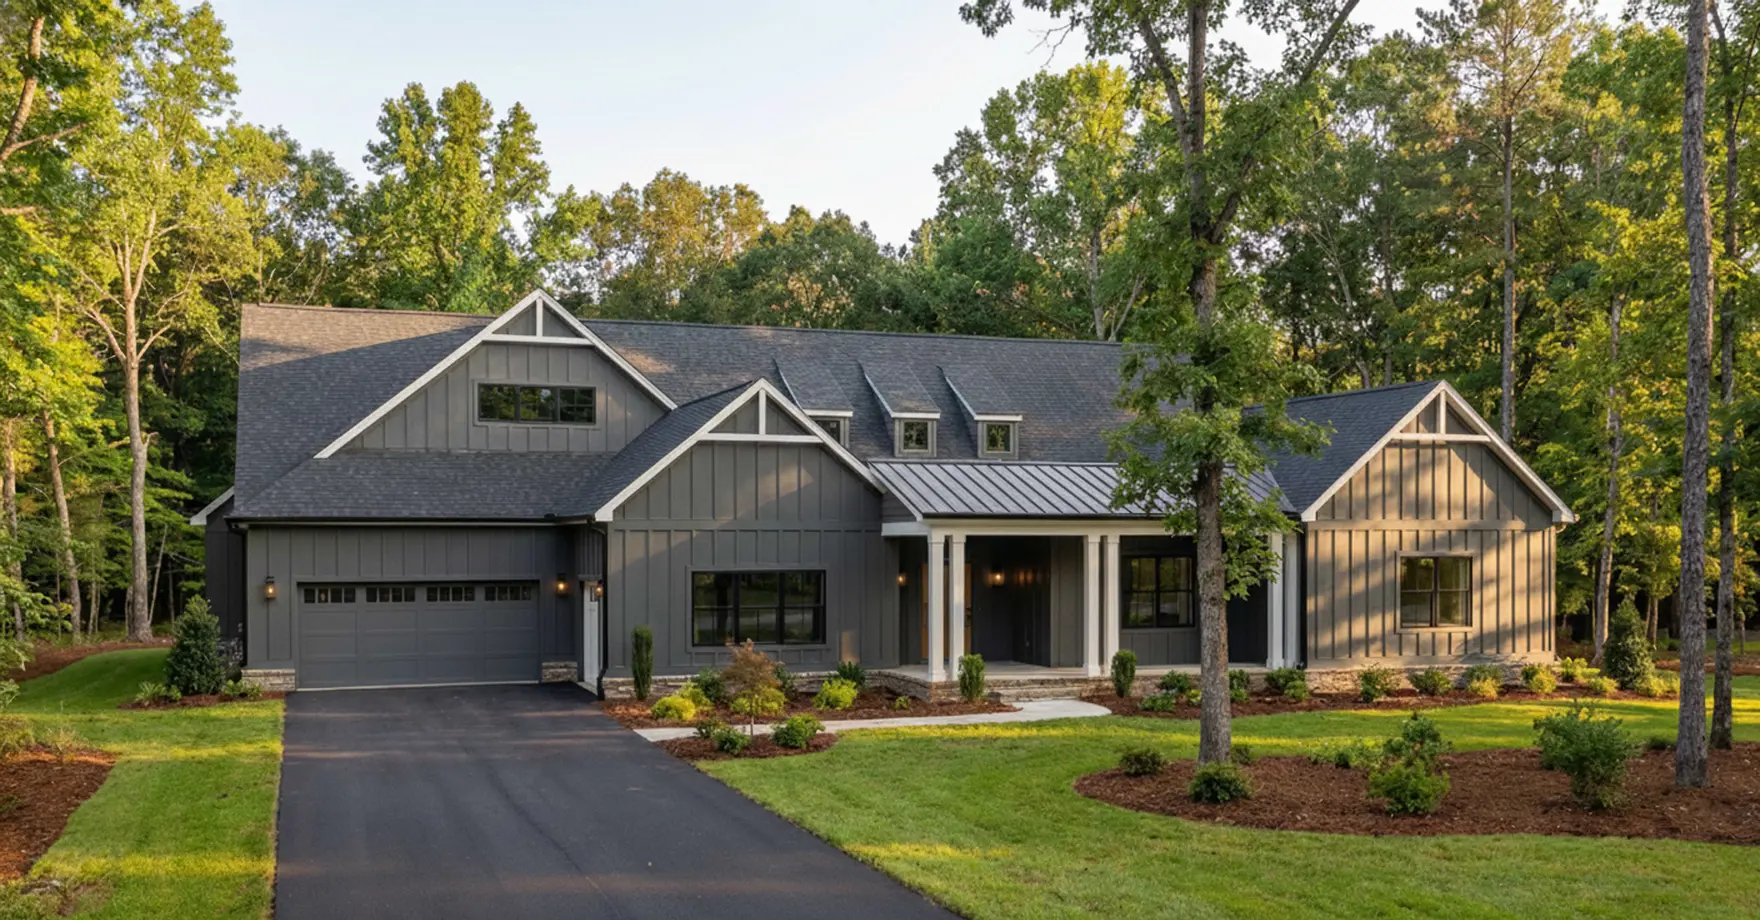
Looking for a home with a natural flow from indoor to outdoor? Then look no further! The Oak Hill is for you. Enjoy a sense of openness as you stroll through the unique courtyard entry. The courtyard allows you to relax in your outdoor living space while still maintaining privacy. The expansive kitchen, overlooking the dining and great room spaces, features a messy kitchen and walk-in pantry that adds tons of storage. This house plan also features a covered porch off the great room and office, a kids' flex room, and three-car garage.
Video Tour
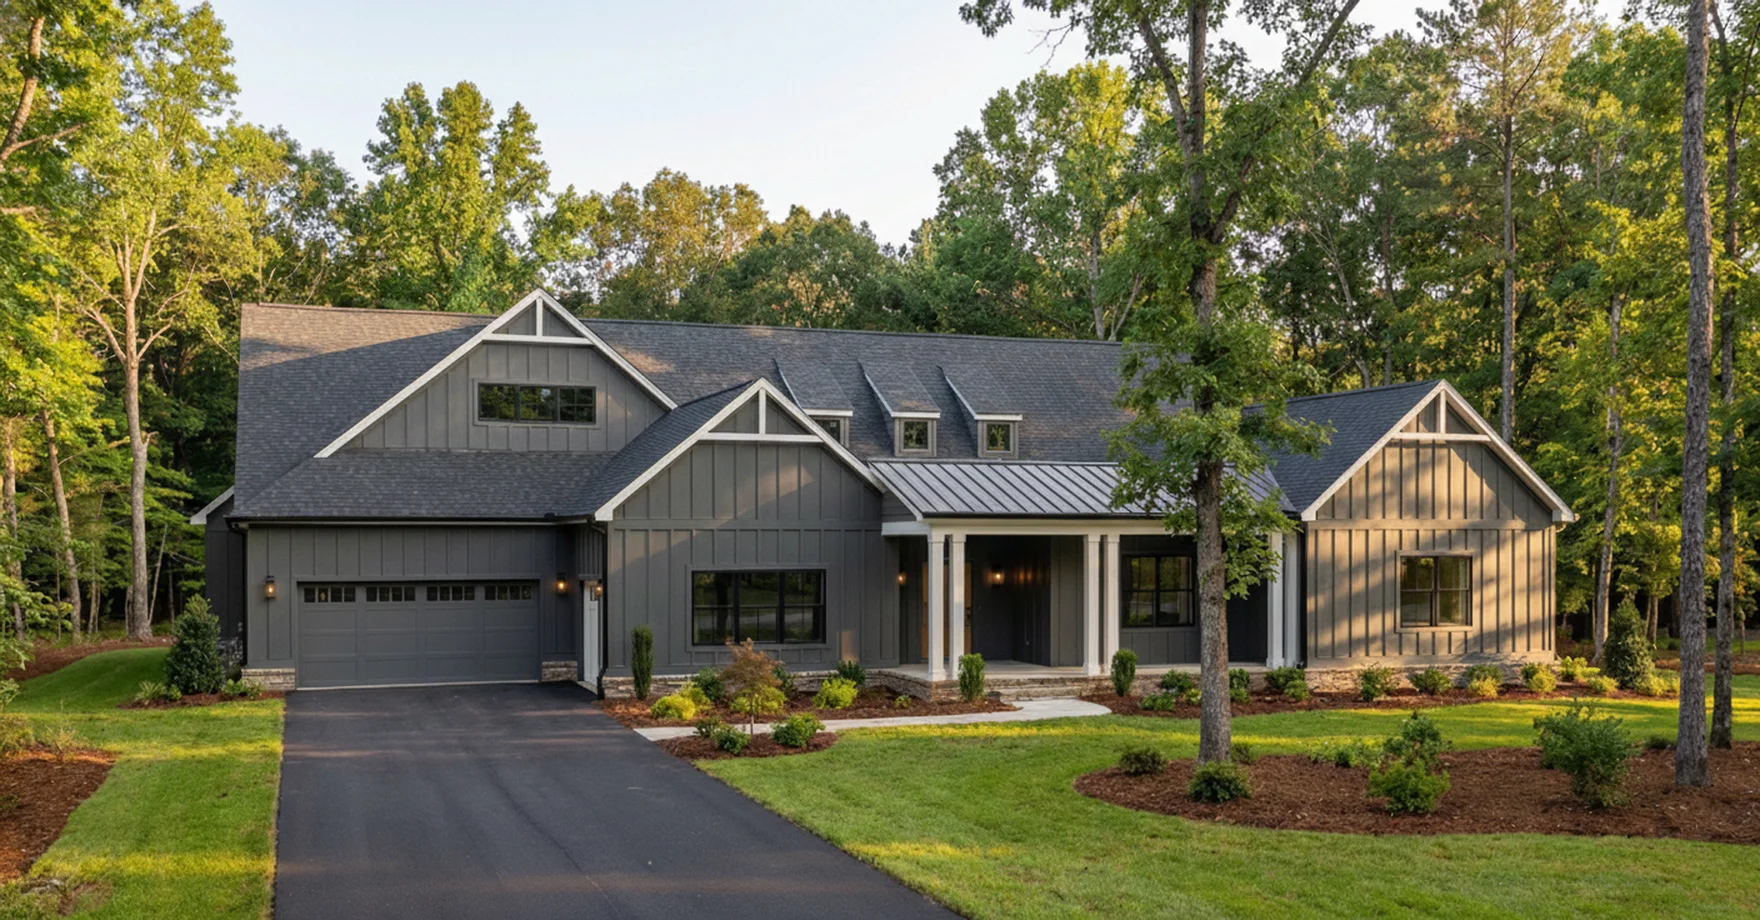
Watch and experience the look and feel of this house plan with a video tour.
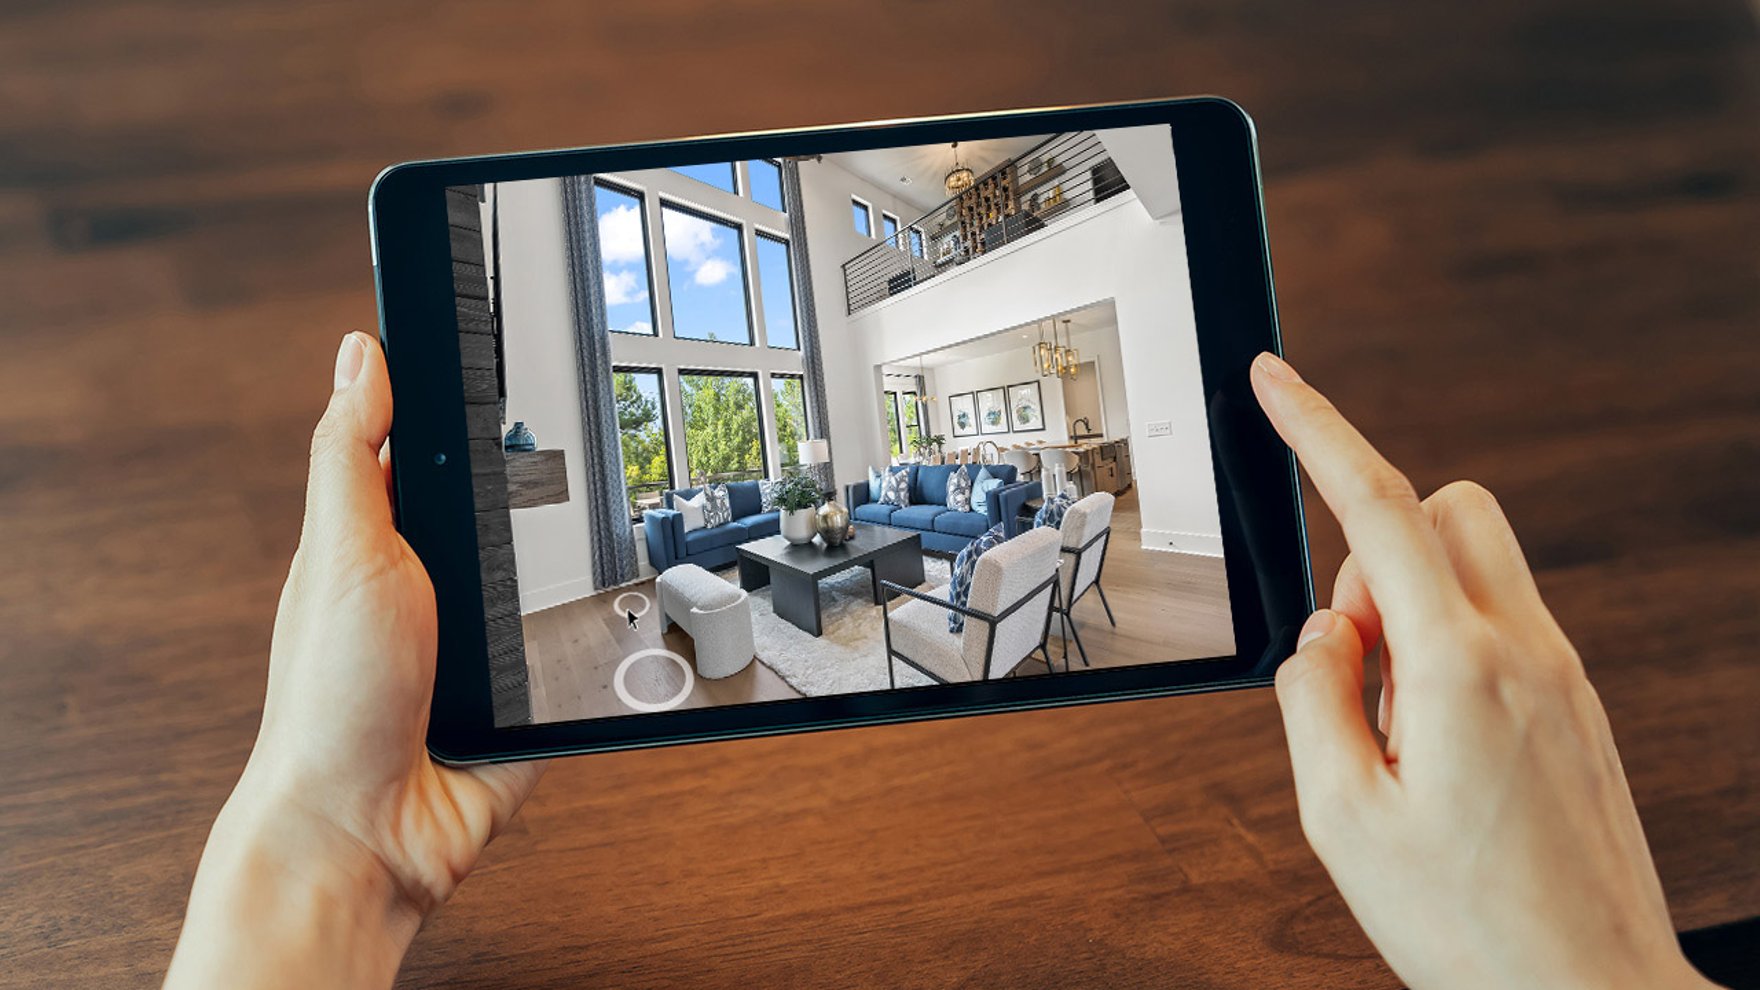
3D Tour
Move through the Oak Hill at your own pace.
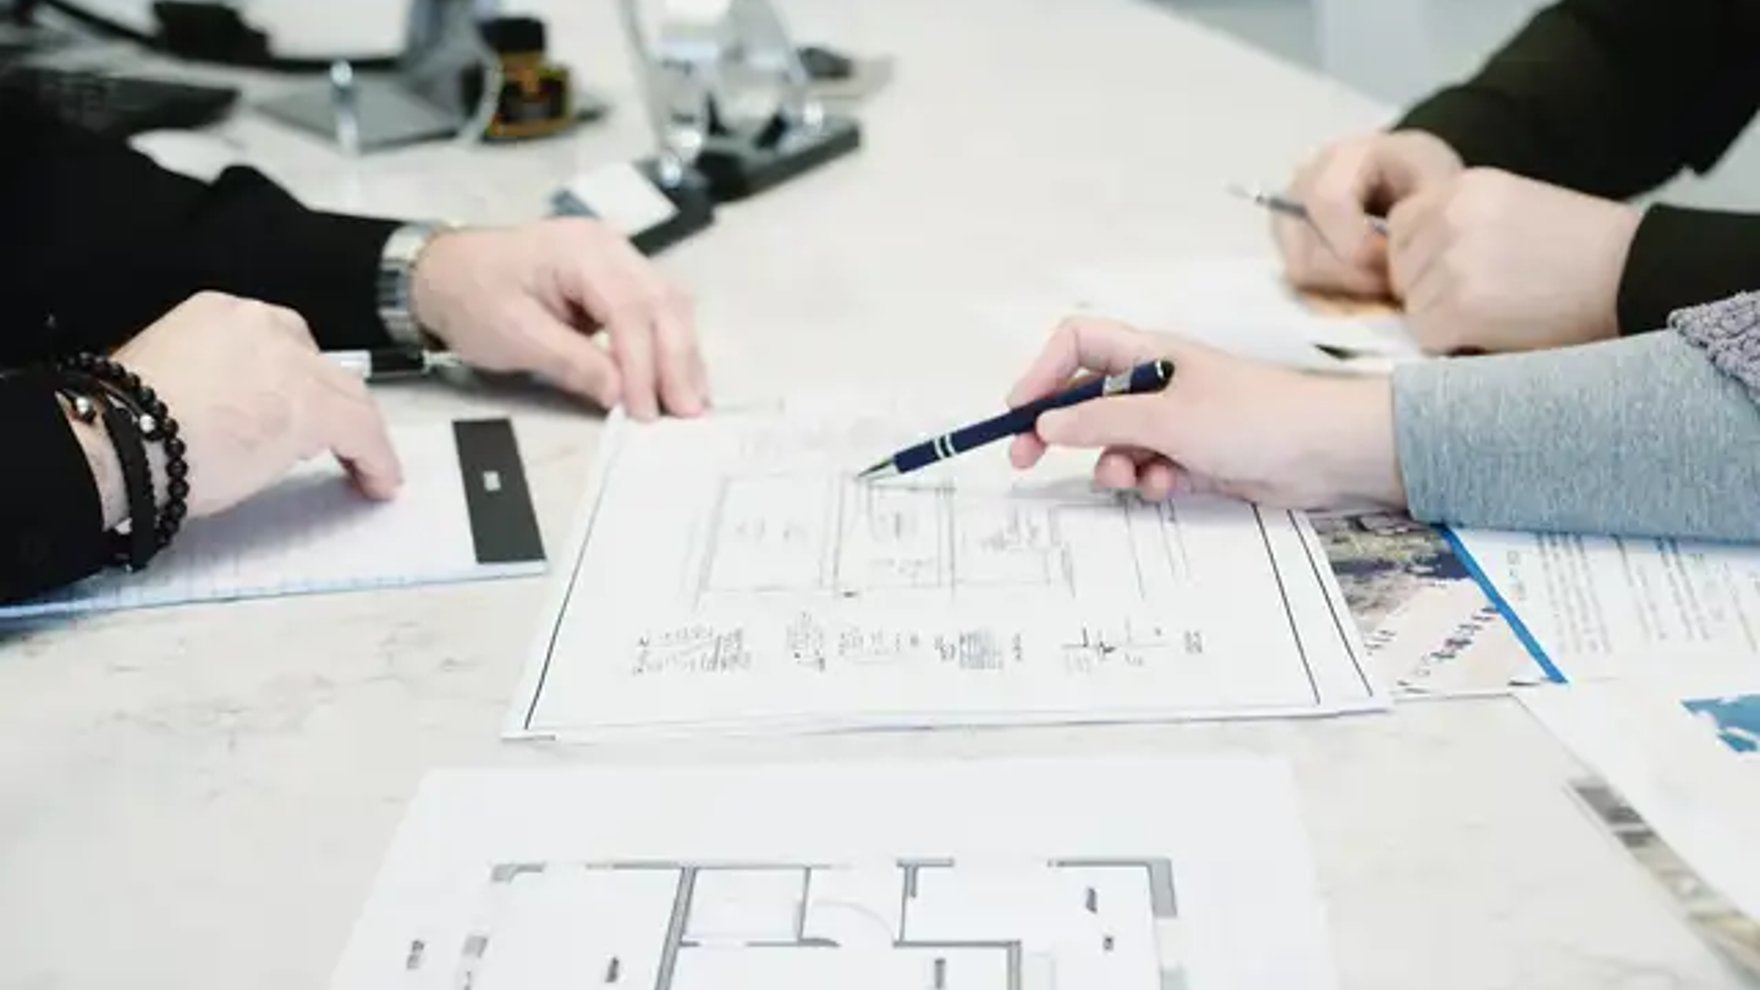
Why Have a Design & Pricing Meeting
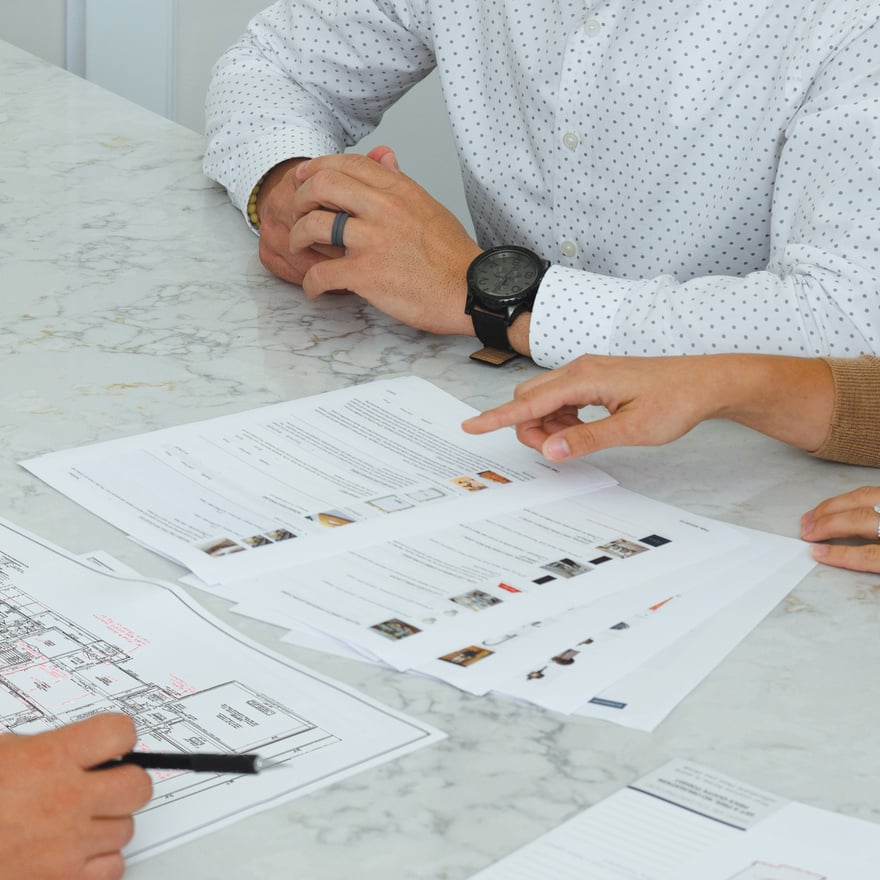
Discover how much home you can get for your money to start bringing your vision to life. You’ll receive pictures, descriptions, and the itemized prices of everything in your home- all organized, all on paper.
Features
-
-
-
-
We're With You Every Step
Our streamlined, stress-free process guides you seamlessly from initial consultation to move-in day. You dream, we'll take care of the rest!