Location
Modern Retreat
Current Selection
Modern Retreat
Current
Huka Falls
Exterior Style
Modern Retreat
- Beds
- 3
- Baths
- 2.50
- Square Feet
- 2265
- Footprint (feet)
- 67 x 81
- Garage
- Included
About This Plan
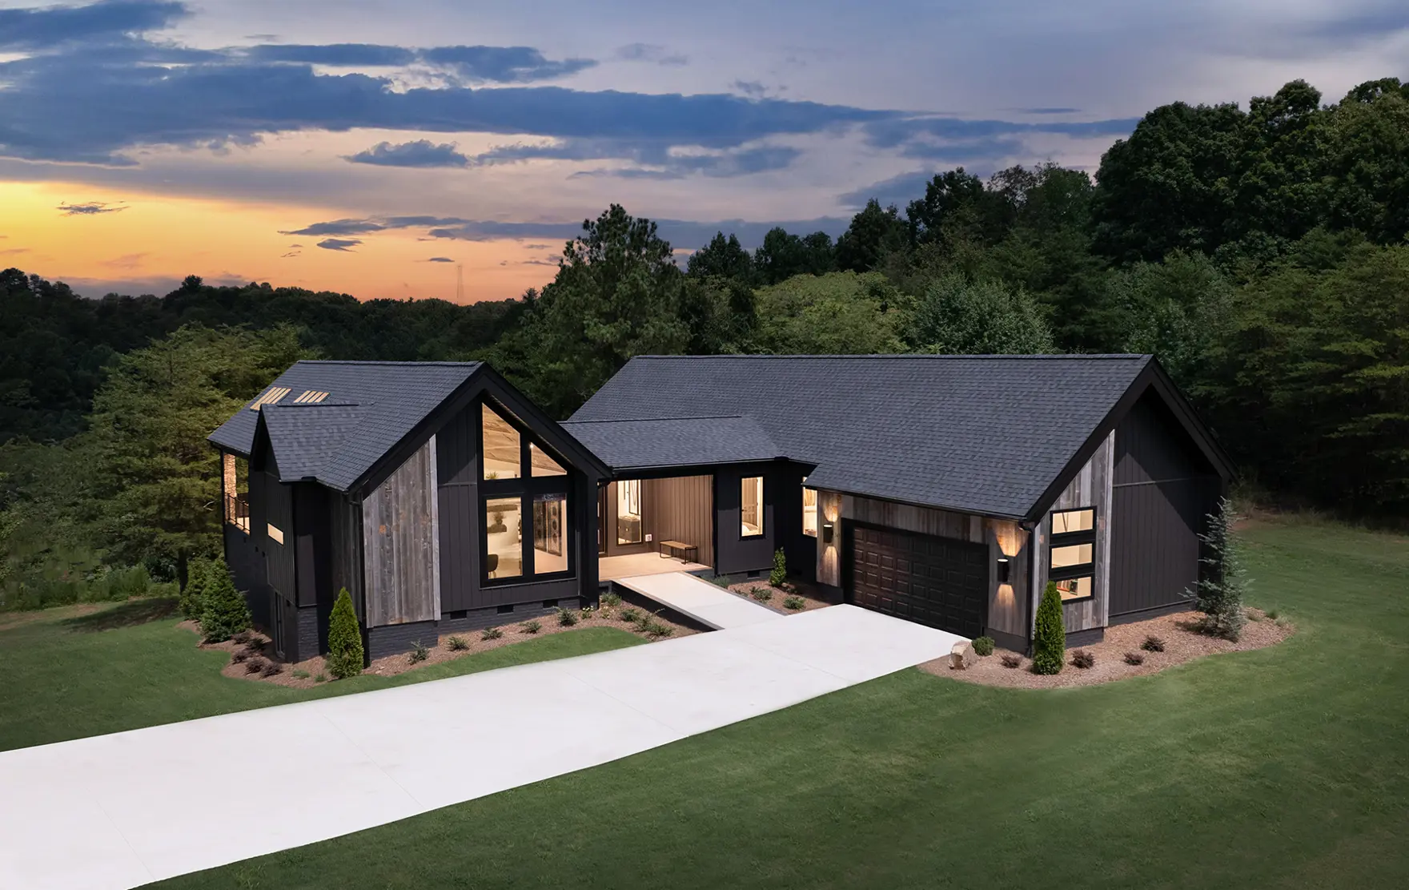
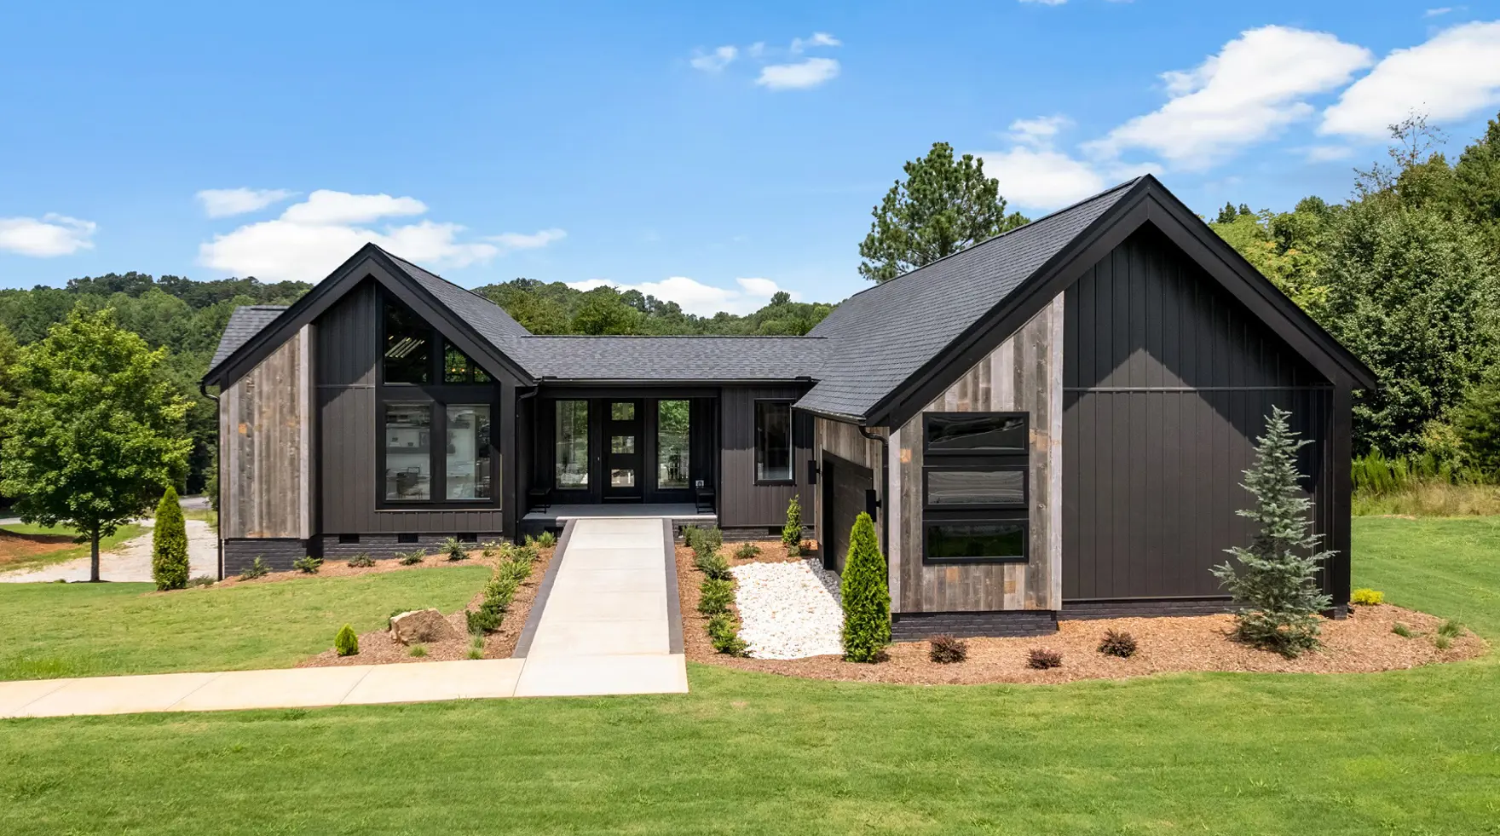
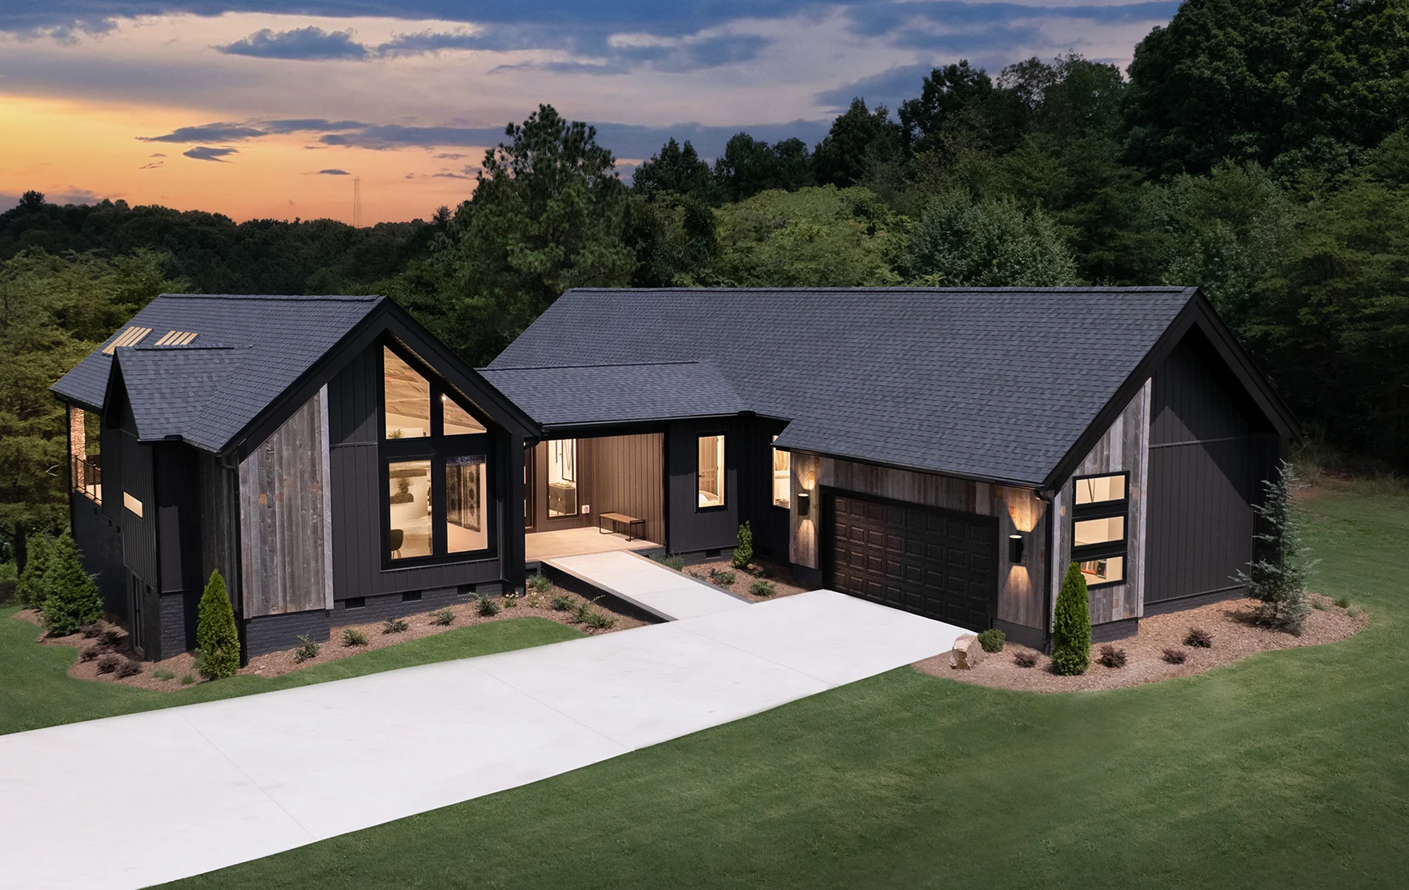
One of New Zealand’s most visited natural attractions, Huka Falls is a marvel to be seen. The same could be said about the architectural details in this plan. The Huka Falls house plan features 2,265 square feet and includes vaulted ceilings in both the kitchen and great room, creating vast open space. The huge trapezoid windows create a unique natural light ambience, and the outdoor spaces available throughout the home allow homeowners to truly enjoy all that nature has to offer. For when quiet moments are needed, escape to the owner’s bath and relax in the freestanding tub.
Video Tour
Watch and experience the look and feel of this house plan with a video tour.
3D Tour
Move through the Huka Falls at your own pace.

Why Have a Design & Pricing Meeting
Discover how much home you can get for your money to start bringing your vision to life. You’ll receive pictures, descriptions, and the itemized prices of everything in your home- all organized, all on paper.
Features
-
-
View on Your Property
See what this plan looks like on your plot of land.
-
-
We're With You Every Step
Our streamlined, stress-free process guides you seamlessly from initial consultation to move-in day. You dream, we'll take care of the rest!