Location
Modern Farmhouse
Current Selection
French Country
Select
European
Select
Modern Farmhouse
Current
Deephaven
Exterior Style
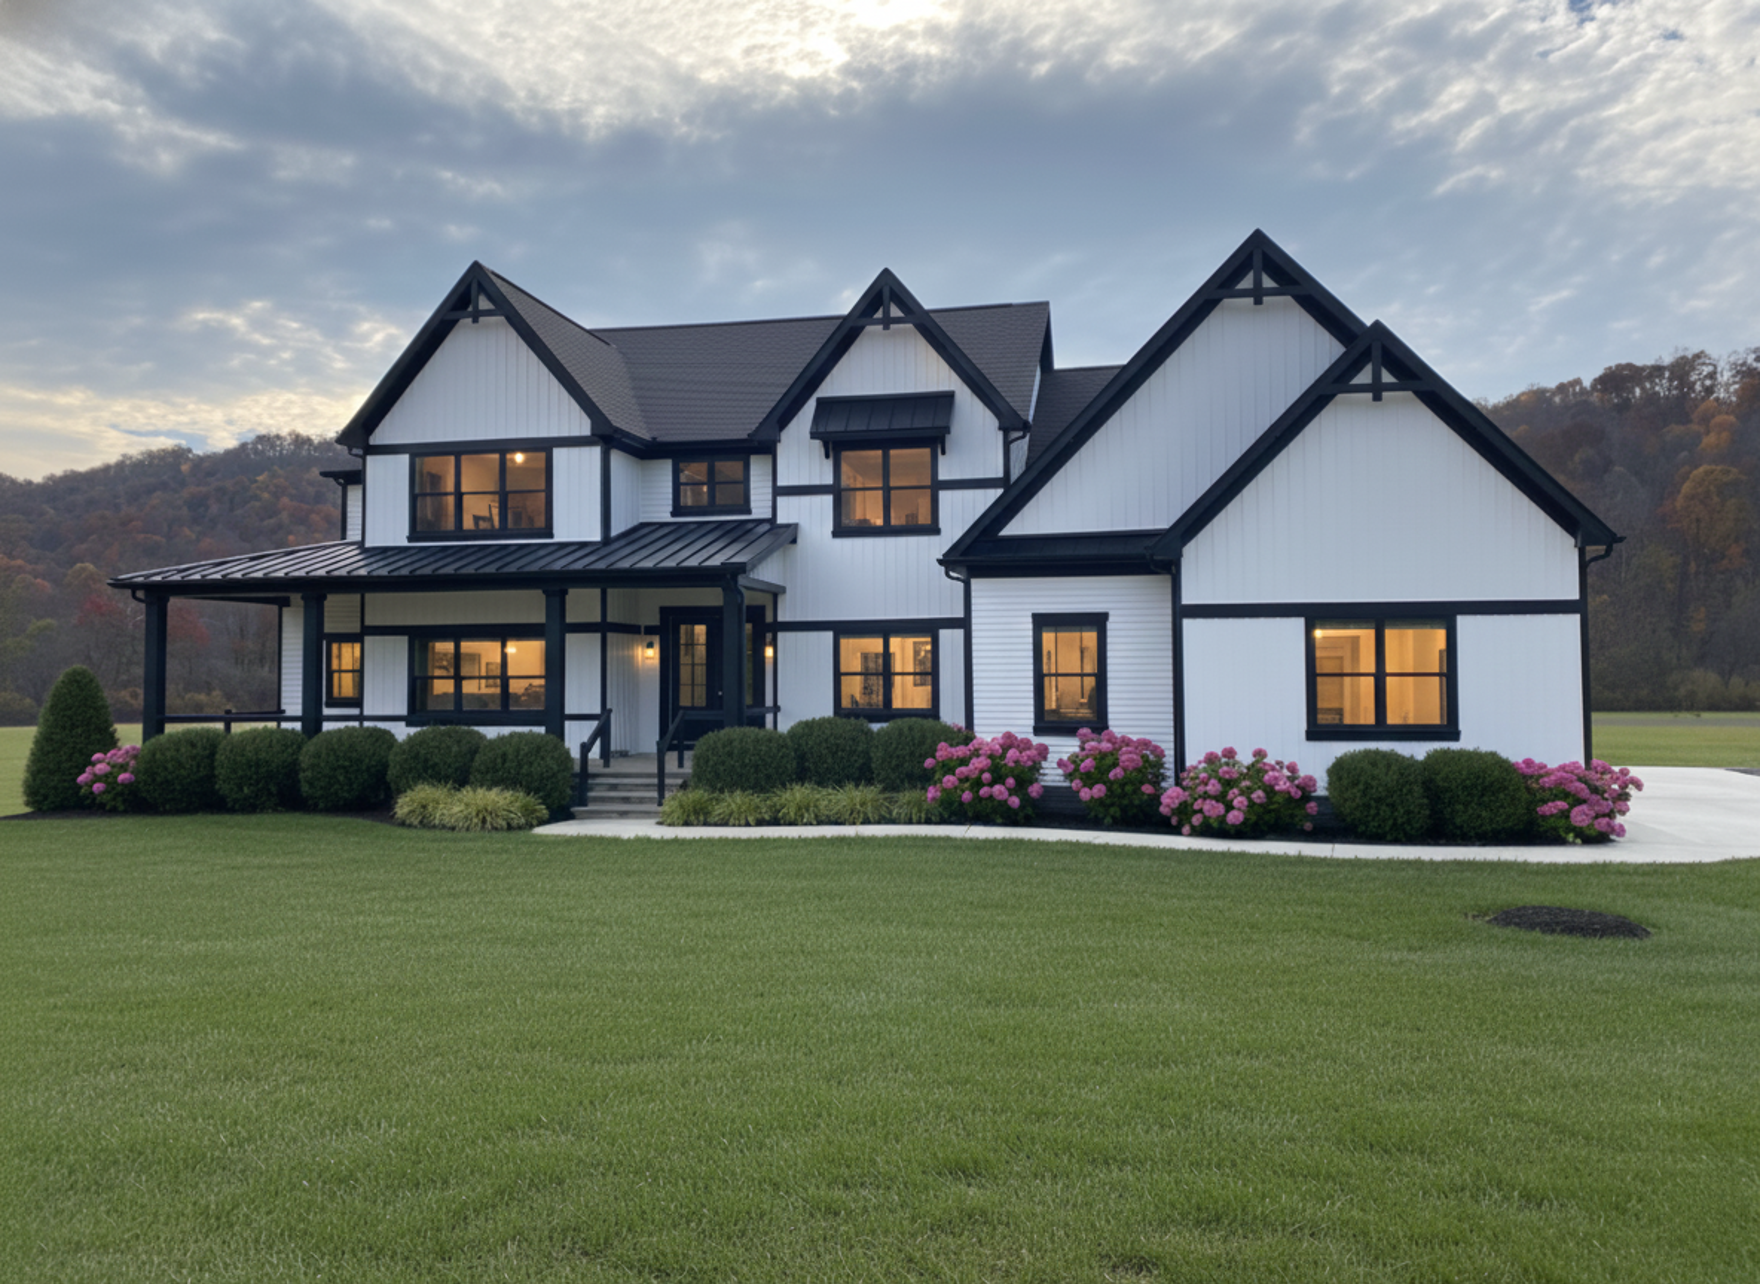
Modern Farmhouse
- Beds
- 4
- Baths
- 6.00
- Square Feet
- 5756
- Footprint (feet)
- 74 x 75
- Garage
- Included
About This Plan
Say hello to the Deephaven - a combination of sophistication and casual living. The spectacular two-story great room, featuring a wall of windows and a curved staircase, greets you from the foyer. The open kitchen design blends the adjacent spaces to create the ultimate family gathering zone, complete with double islands. In the owner’s retreat, a spa inspired bath awaits you, featuring a free-standing tub, tile shower, two separate walk-in closets, and dual vanities.
Video Tour
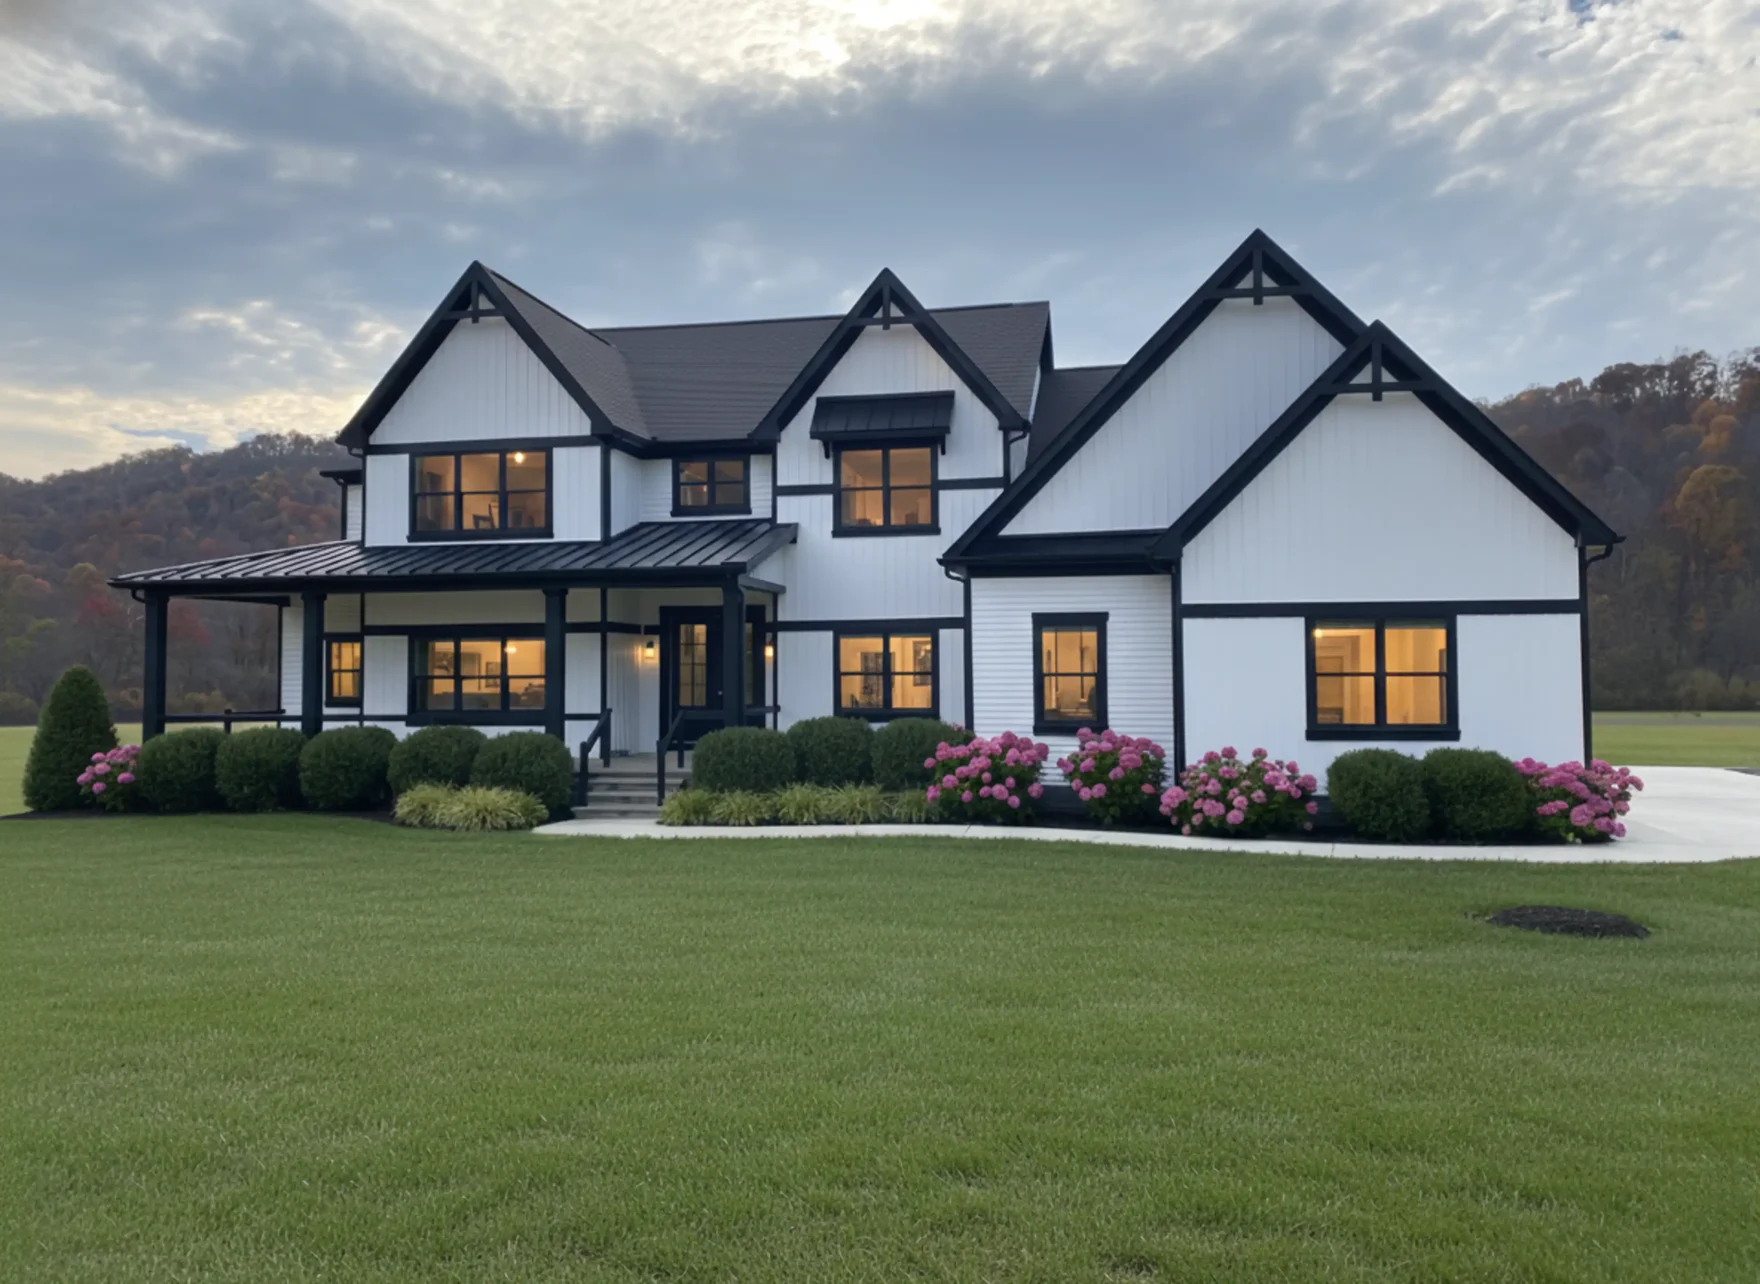
Watch and experience the look and feel of this house plan with a video tour.
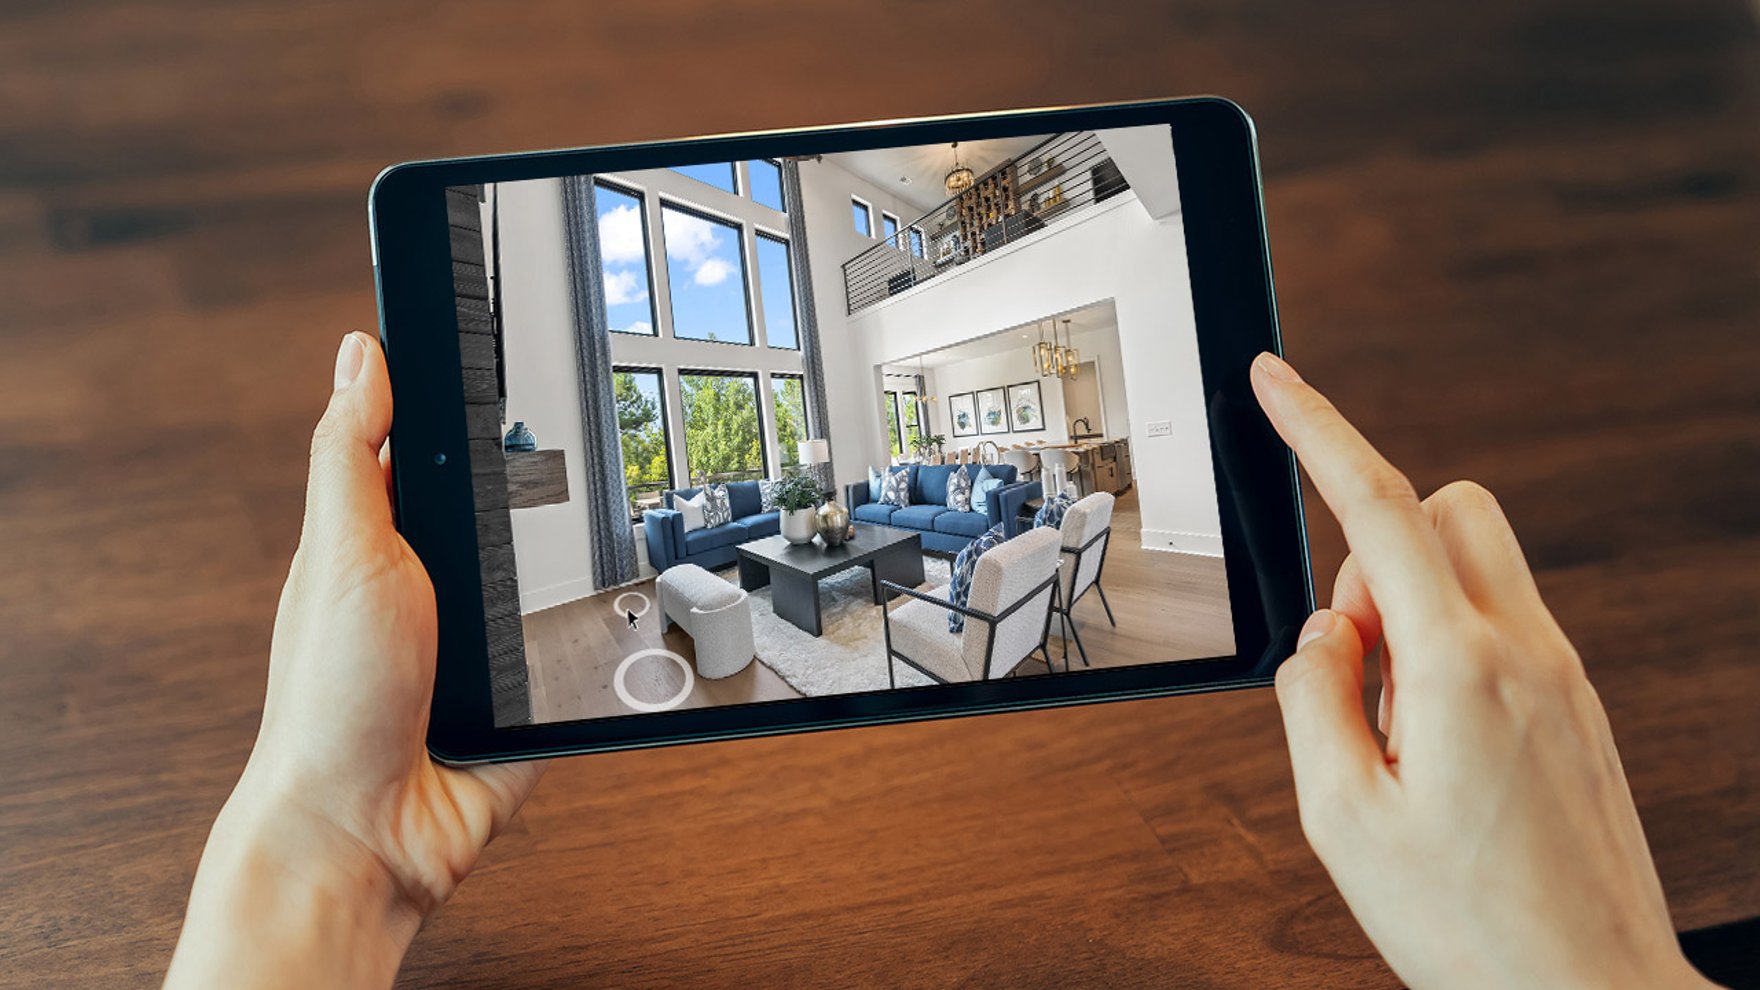
3D Tour
Move through the Deephaven at your own pace.
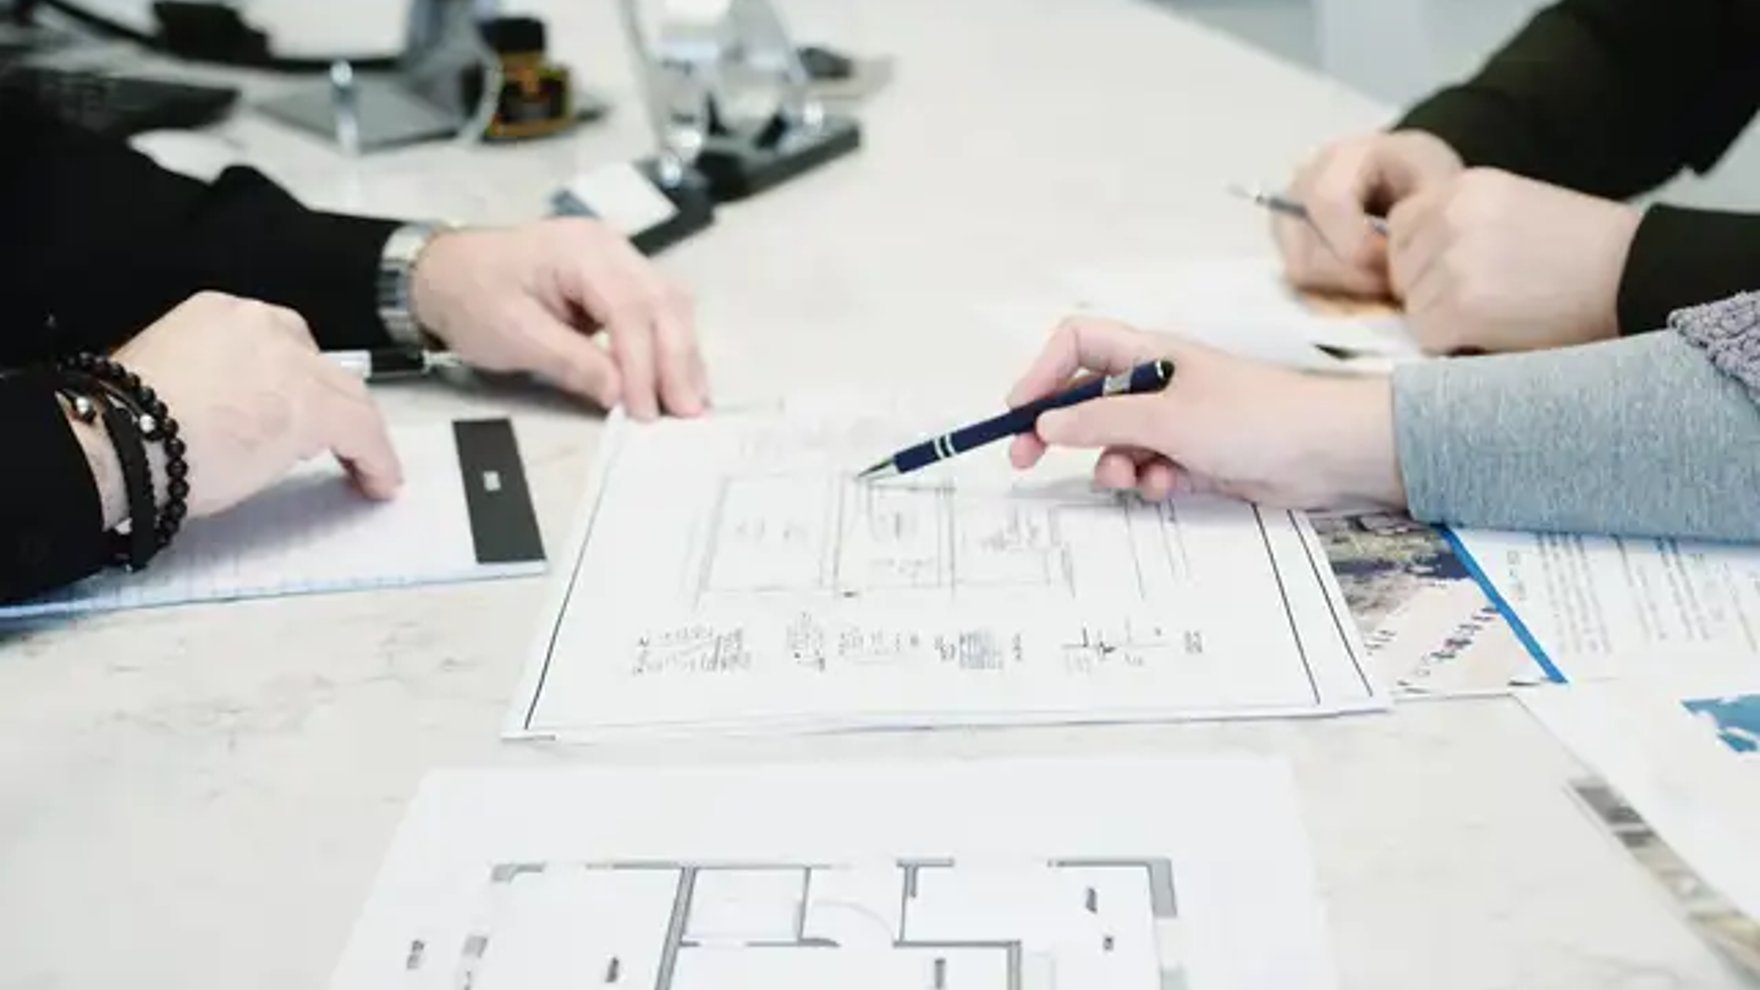
Why Have a Design & Pricing Meeting
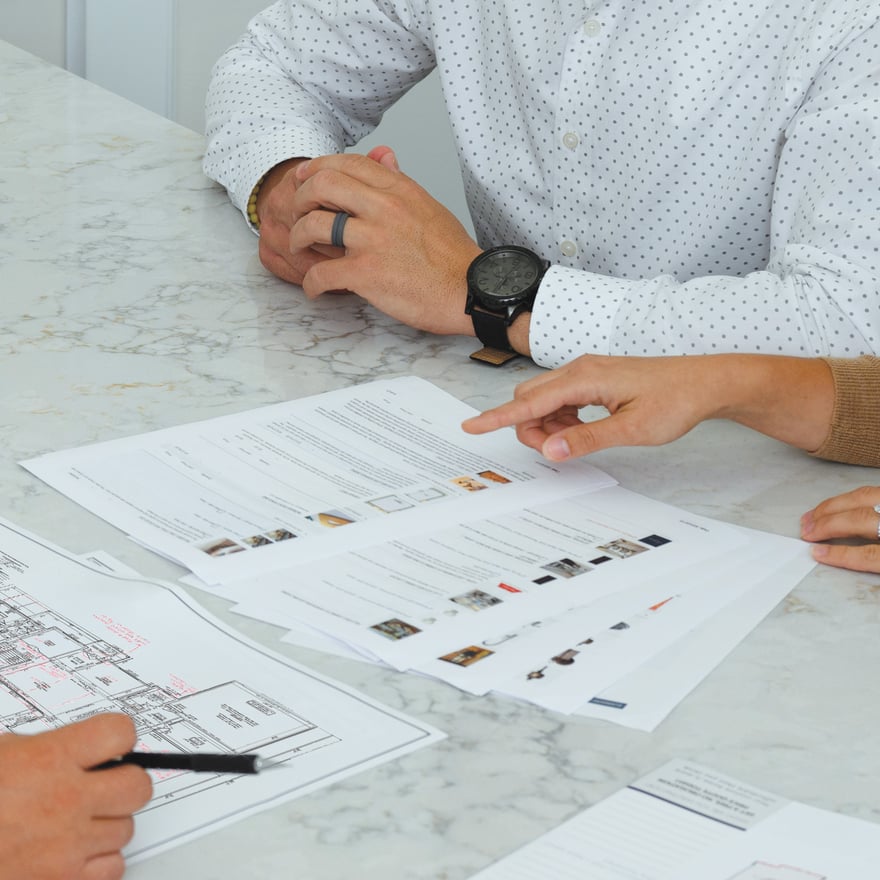
Discover how much home you can get for your money to start bringing your vision to life. You’ll receive pictures, descriptions, and the itemized prices of everything in your home- all organized, all on paper.
Features
-
-
View on Your Property
See what this plan looks like on your plot of land.
-
-
We're With You Every Step
Our streamlined, stress-free process guides you seamlessly from initial consultation to move-in day. You dream, we'll take care of the rest!