Location
Modern Farmhouse
Current Selection
Craftsman
Select
European
Select
Modern Farmhouse
Current
Cove Creek
Exterior Style
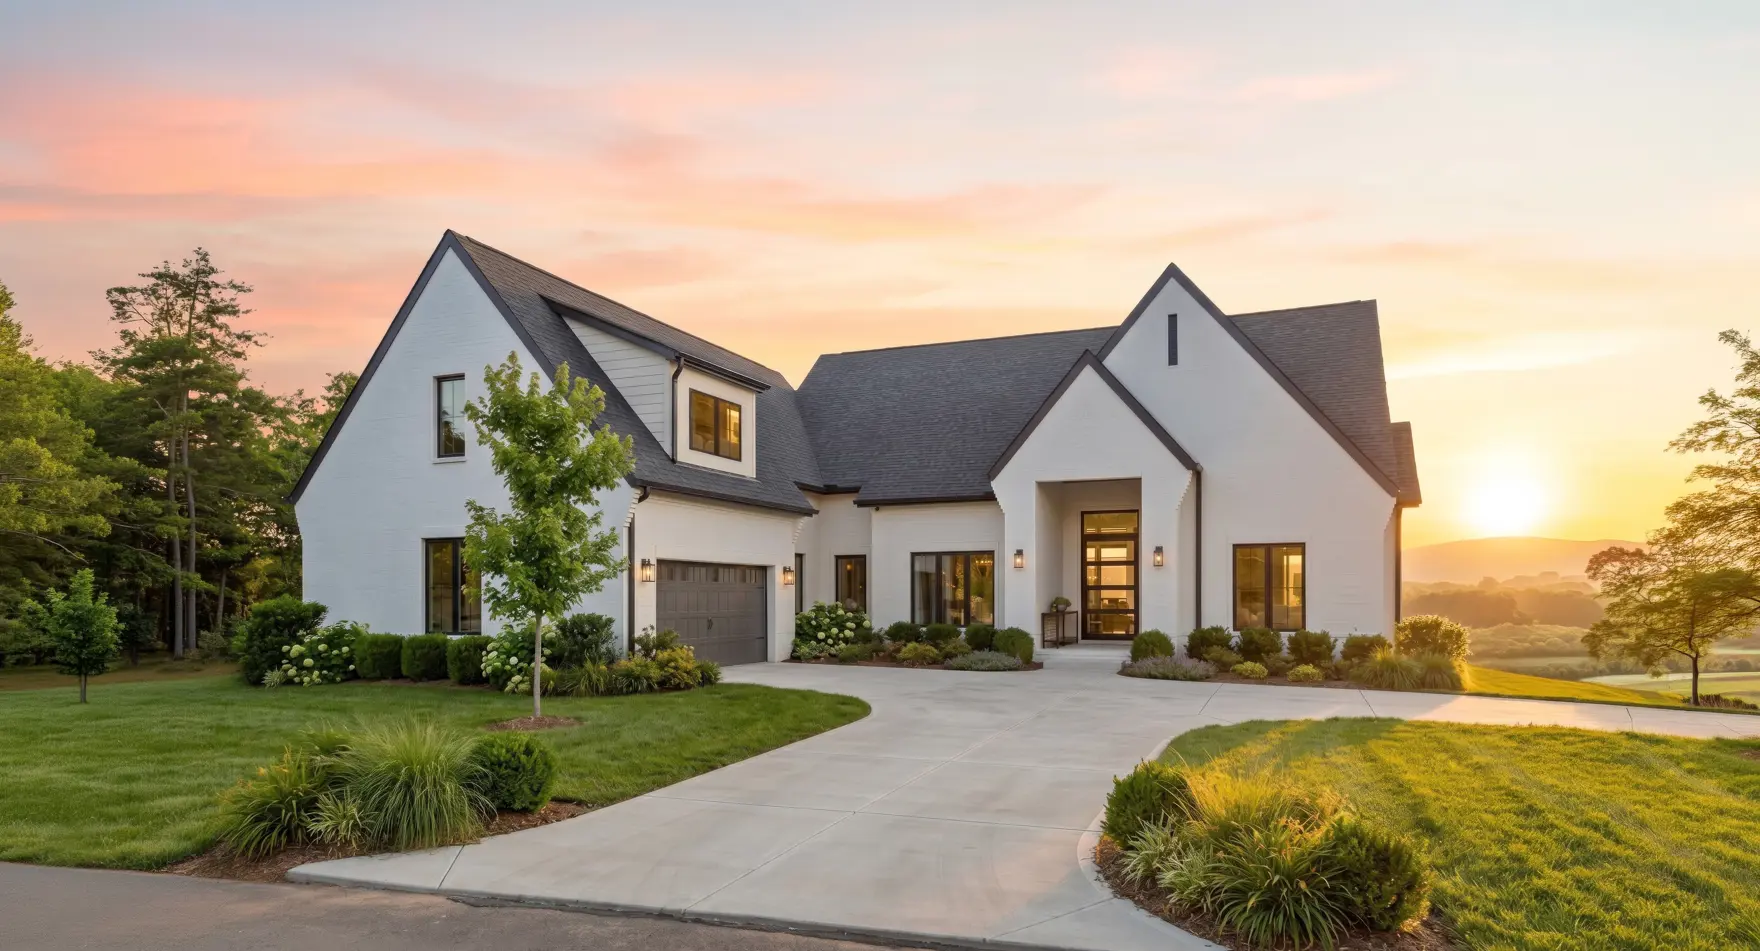
Modern Farmhouse
- Beds
- 3
- Baths
- 3.50
- Square Feet
- 3250
- Footprint (feet)
- 66 x 73
- Garage
- Included
About This Plan
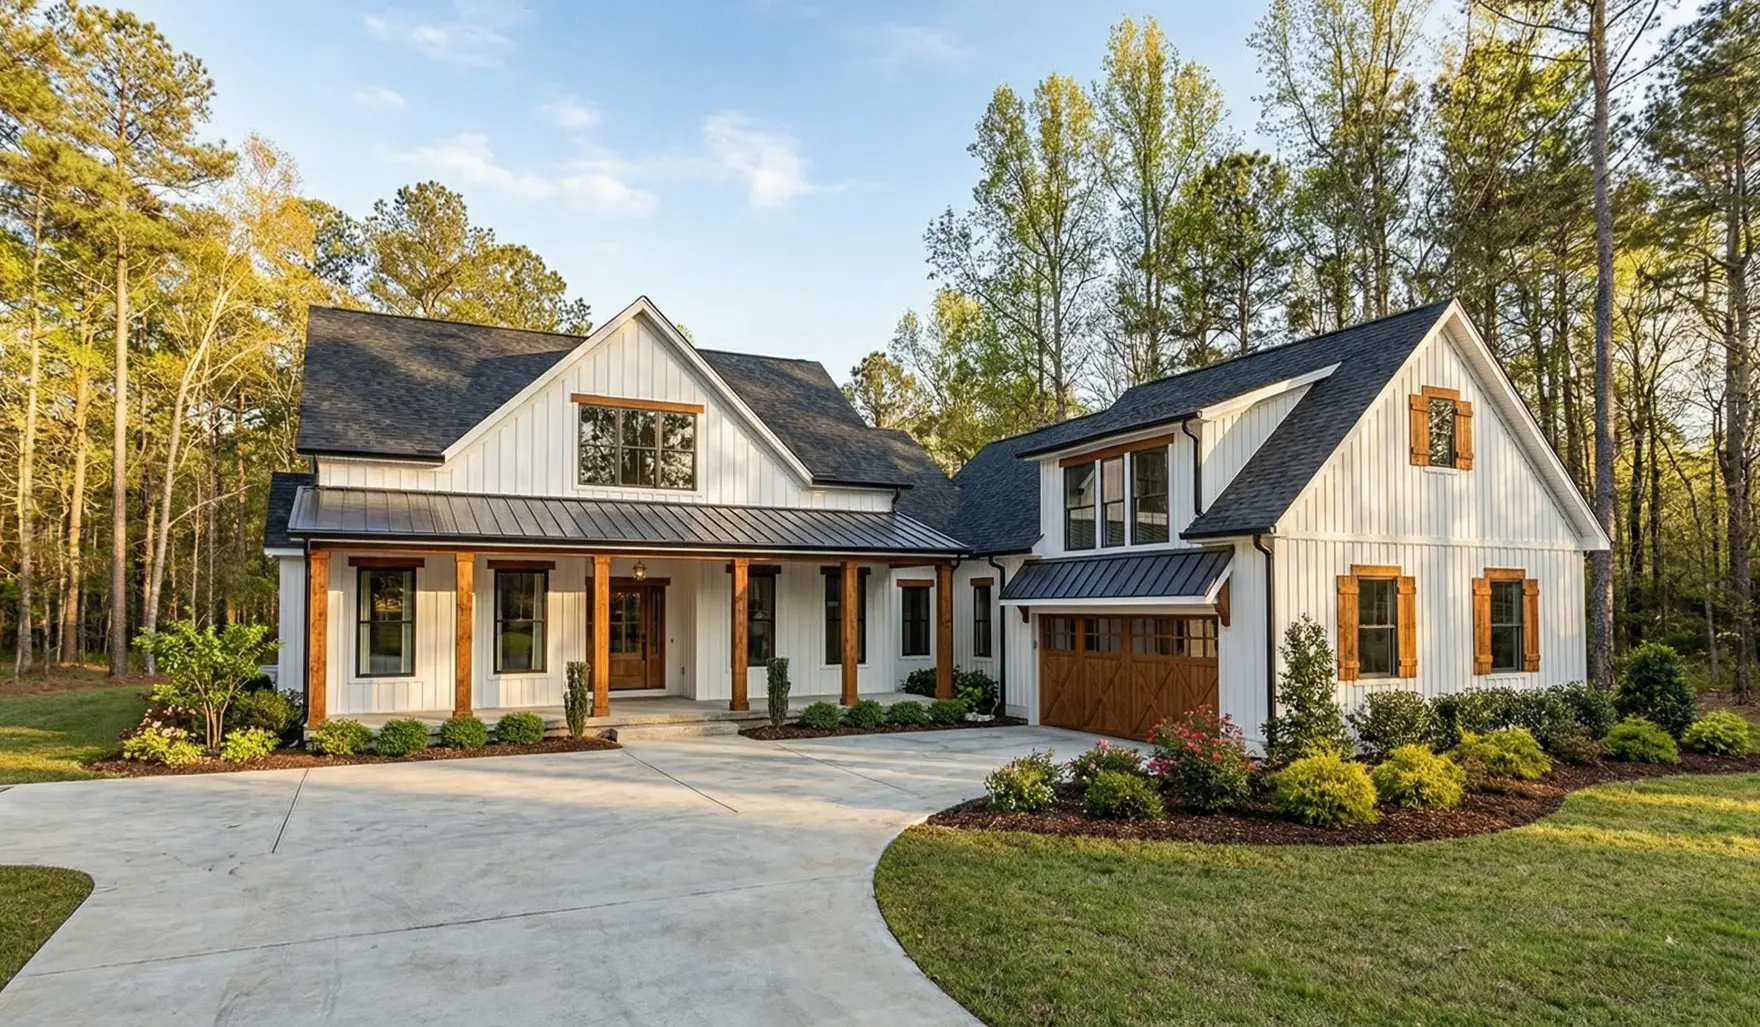
This elegant one story home spans 3,250 square feet and features a thoughtfully designed floor plan complete with a courtyard-style garage. The main level includes a messy kitchen off the main kitchen space that is perfect for culinary enthusiasts who enjoy a dedicated space for meal preparation. A covered rear porch offers an ideal spot for outdoor relaxation and entertaining. In the owner's bath, you’ll find a luxurious retreat that has a free-standing tub and a beautifully tiled shower. This plan also includes a finished family room in the basement that provides extra living and recreational space for the entire family. This comprehensive floor plan balances functionality and style, creating a welcoming and versatile home environment.

Why Have a Design & Pricing Meeting
Discover how much home you can get for your money to start bringing your vision to life. You’ll receive pictures, descriptions, and the itemized prices of everything in your home- all organized, all on paper.
Features
-
-
-
-
We're With You Every Step
Our streamlined, stress-free process guides you seamlessly from initial consultation to move-in day. You dream, we'll take care of the rest!