Location
Coastal
Current Selection
Coastal
Current
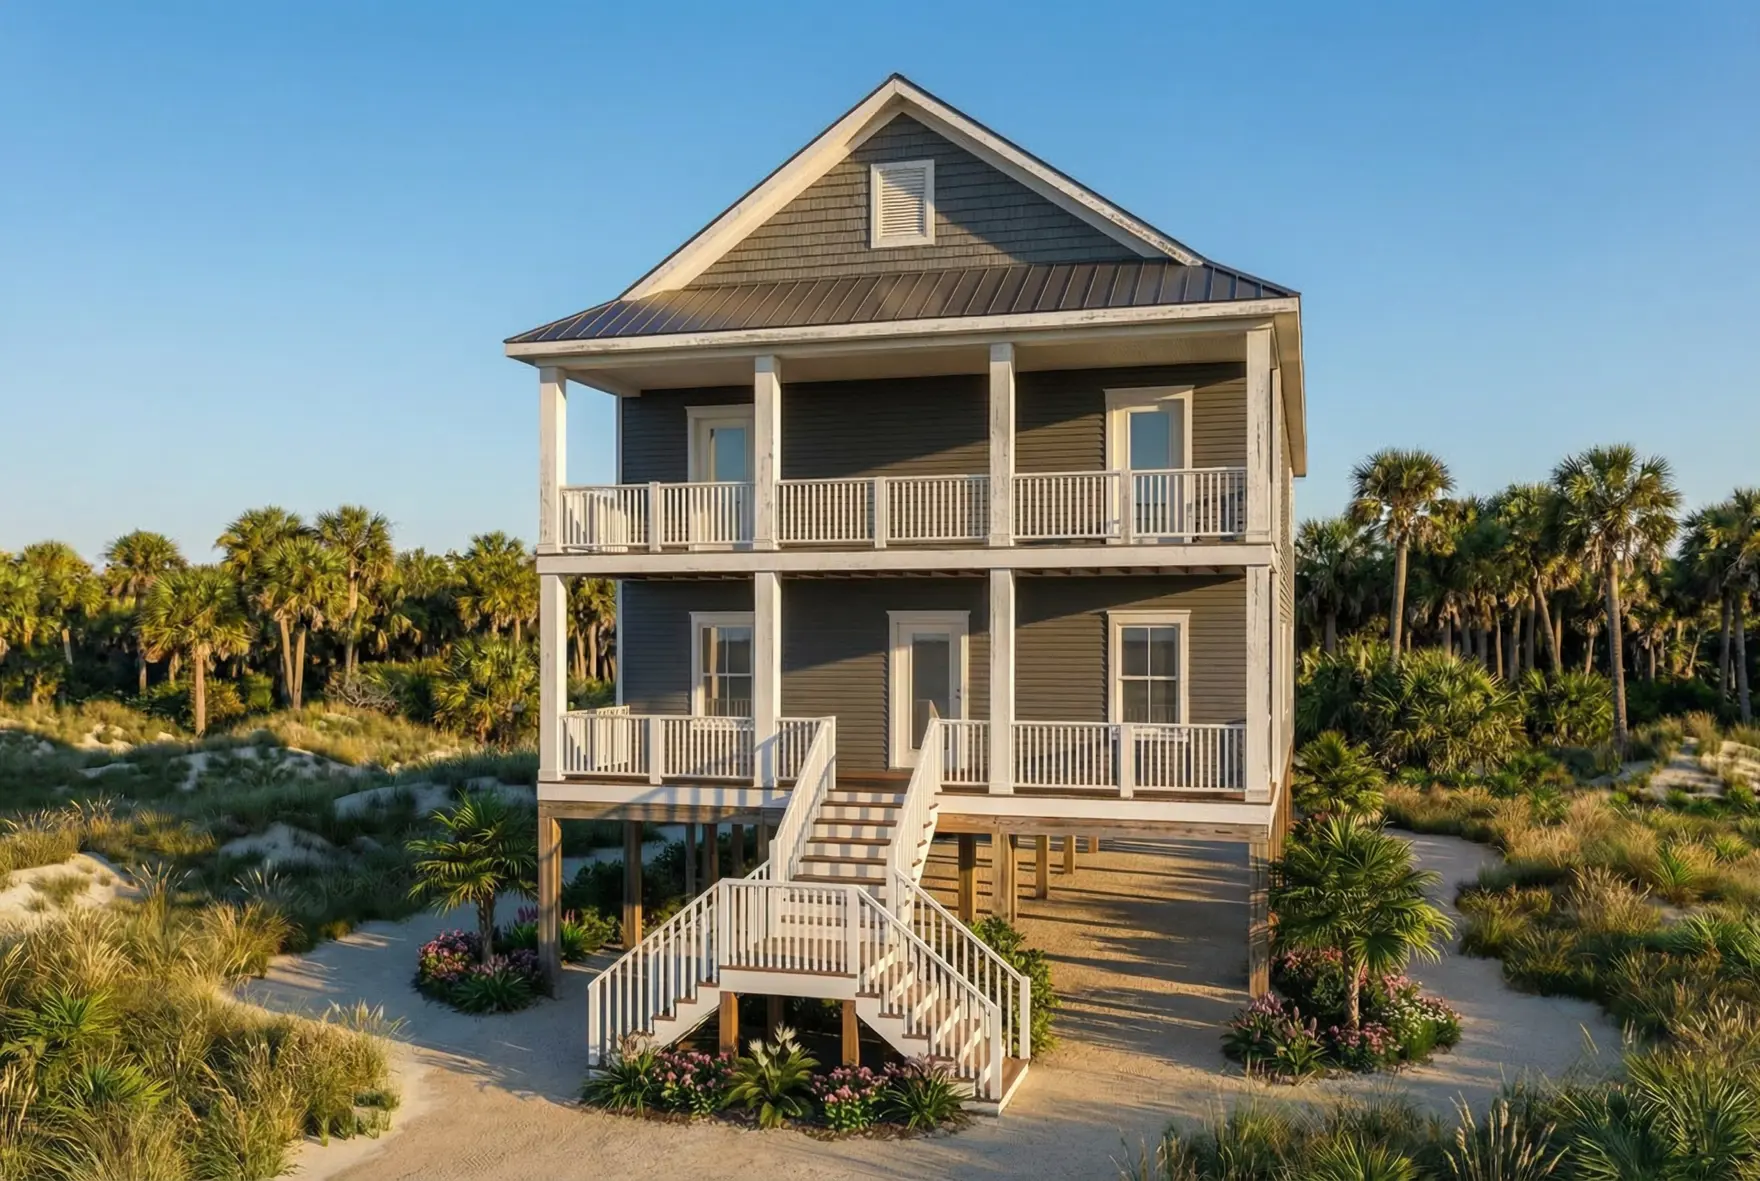
Carolina II
Exterior Style
Coastal
- Beds
- 4
- Baths
- 3.50
- Square Feet
- 2560
- Footprint (feet)
- 32 x 56
- Garage
- Not Included
About This Plan
From the double porches on both the front and rear of the home to the raised foundation, the Carolina II is the perfect coastal home for your family. On the first floor, you’ll find the main living space that has access to the beautiful view from your rear porch. The second story of the home is where you’ll find all four bedrooms along with three bathrooms. Through the spacious owner’s retreat, you’ll also have direct access to the private second-story porch at the rear of the home.
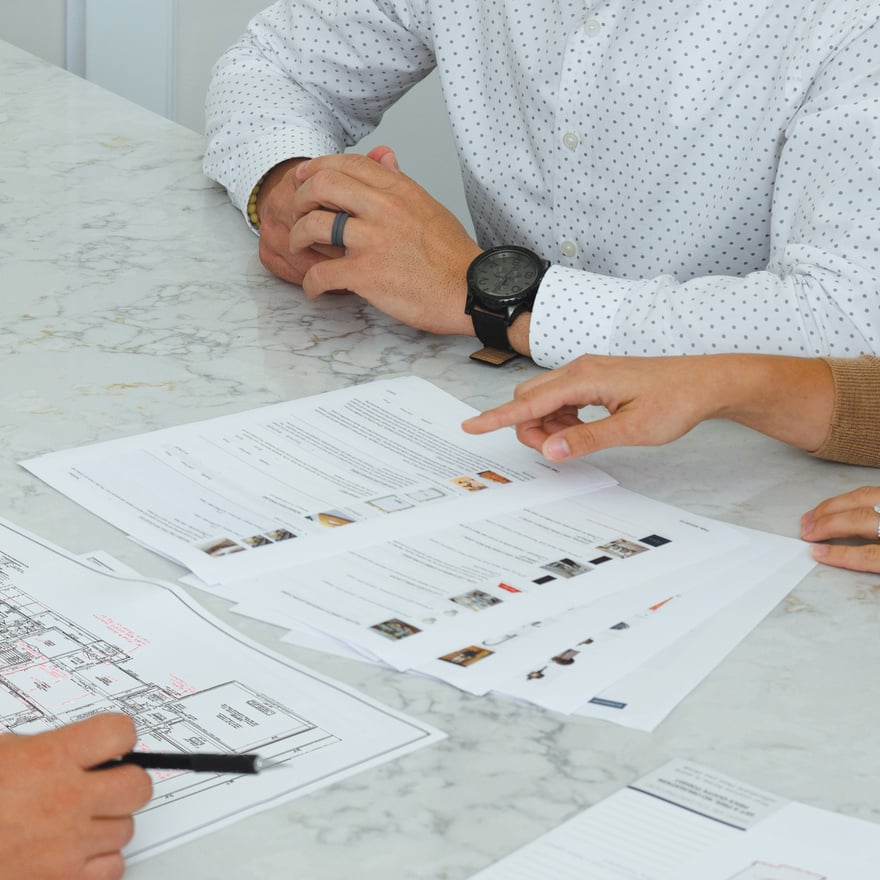
Why Have a Design & Pricing Meeting
Discover how much home you can get for your money to start bringing your vision to life. You’ll receive pictures, descriptions, and the itemized prices of everything in your home- all organized, all on paper.
Features
-
-
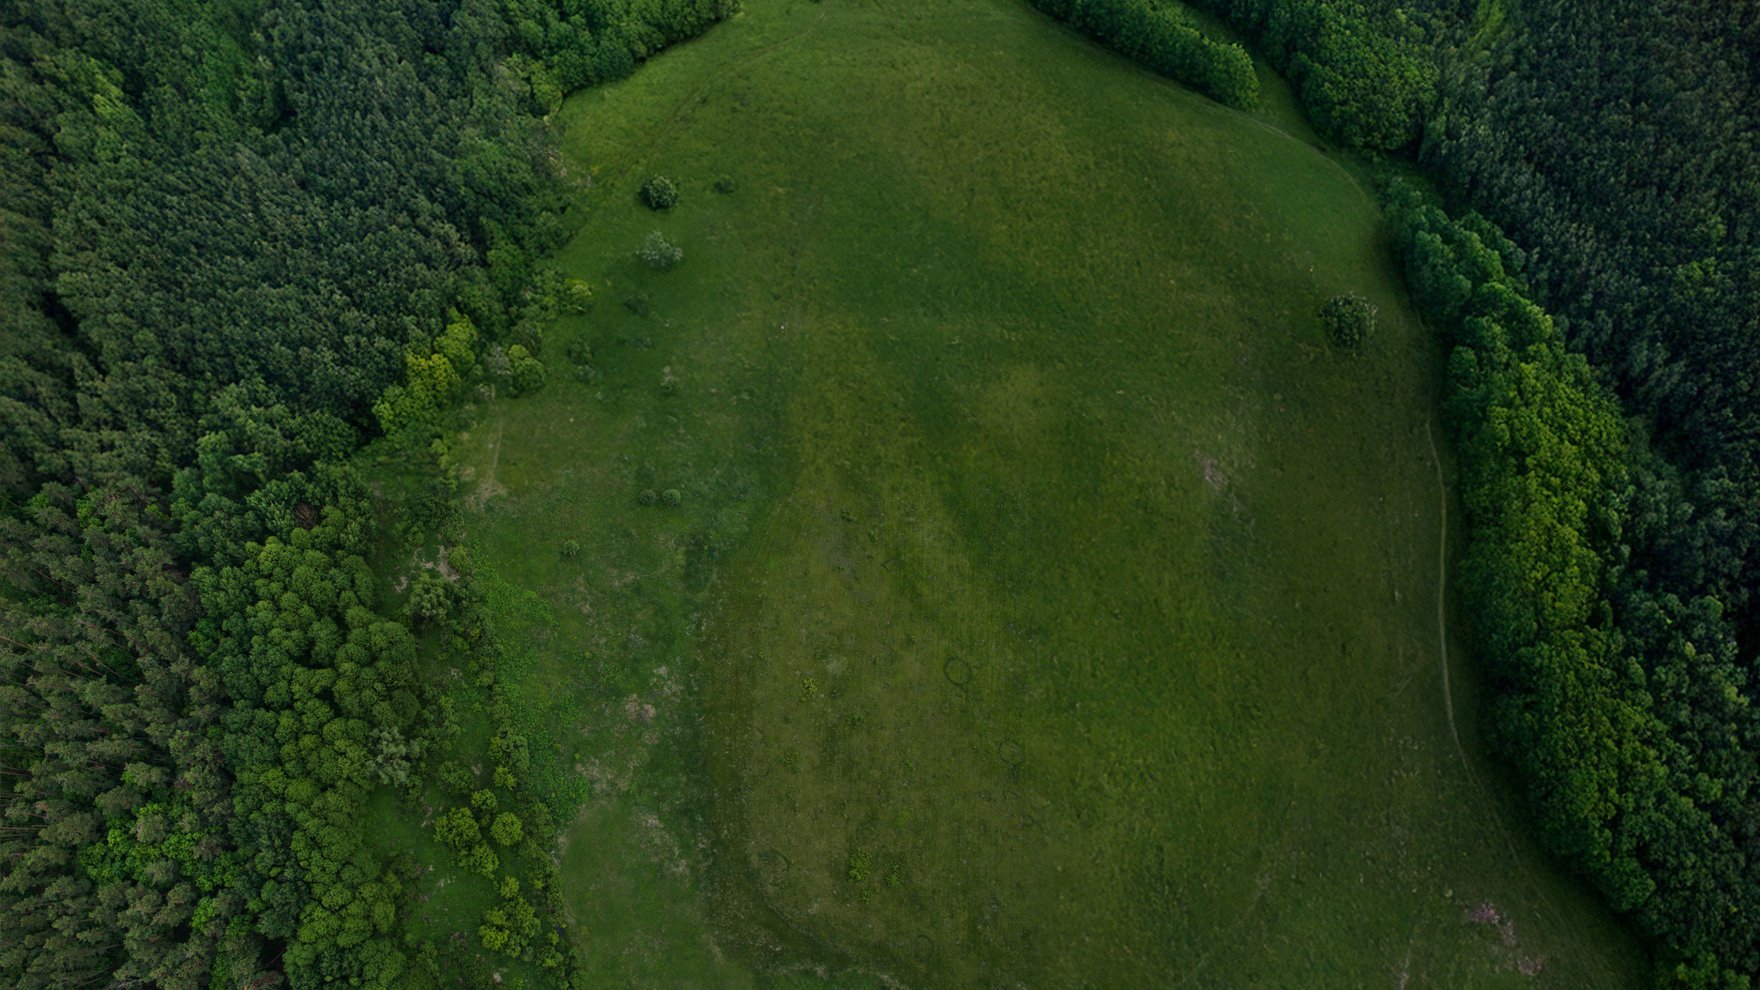
View on Your Property
See what this plan looks like on your plot of land.
-
-
We're With You Every Step
Our streamlined, stress-free process guides you seamlessly from initial consultation to move-in day. You dream, we'll take care of the rest!