Location
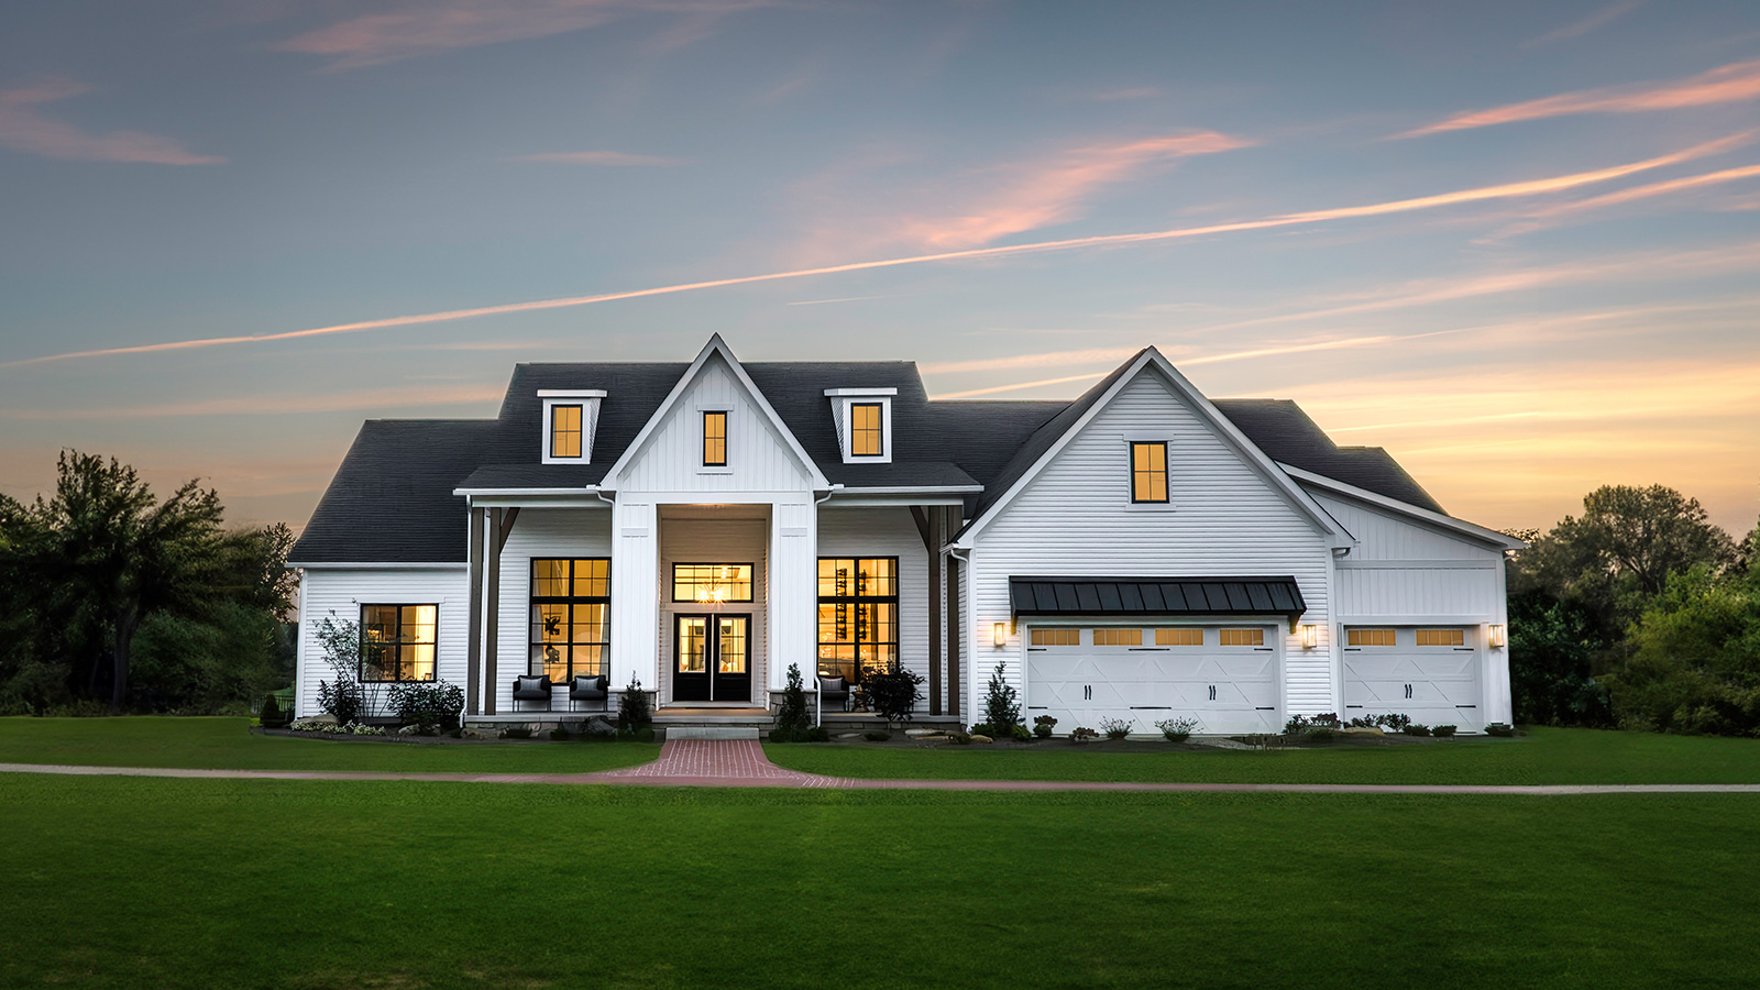
Which Type of Garage Is Right For Your Custom Home?
December 13, 2021
-
Get Your Free Guide Book
Inspiration, process, and more to get you started on the right foot.
-
Find a Design Studio
Our team of experts is available to design and build your dream home typically within 75 miles of our Design Studios. Find a location near you.
At Schumacher Homes, our design team sometimes describes building a custom home as a series of critical decisions guided by your personal choice of style, your budget, even the land you choose to build on. Most of these decisions are multilayered but some are as simple as: side load or front load.
When it comes to a garage, choosing to include one in your custom home’s design is a guaranteed, smart investment. Garages offer convenience, storage, and security; they add curb appeal and complement your home’s form while adding much needed function and value. Did we mention the storage possibilities?
Many of Schumacher’s most popular house plans feature either front or side-load garage options. Which one is right for you? We’re here to help you break it all down in an informative pros and cons review.
A front-load garage historically and architecturally is the more traditional choice. In homes with a front-load garage, owners can quickly and easily pull their cars and other stored items in and out as needed, all with direct access and in close proximity to the street.
A front-load garage door with more ornate and distinctive features like this example from our Windsor collection (featured below), can expand the focal point of your home’s curb appeal – contributing not only to its style, but its balance and symmetry.
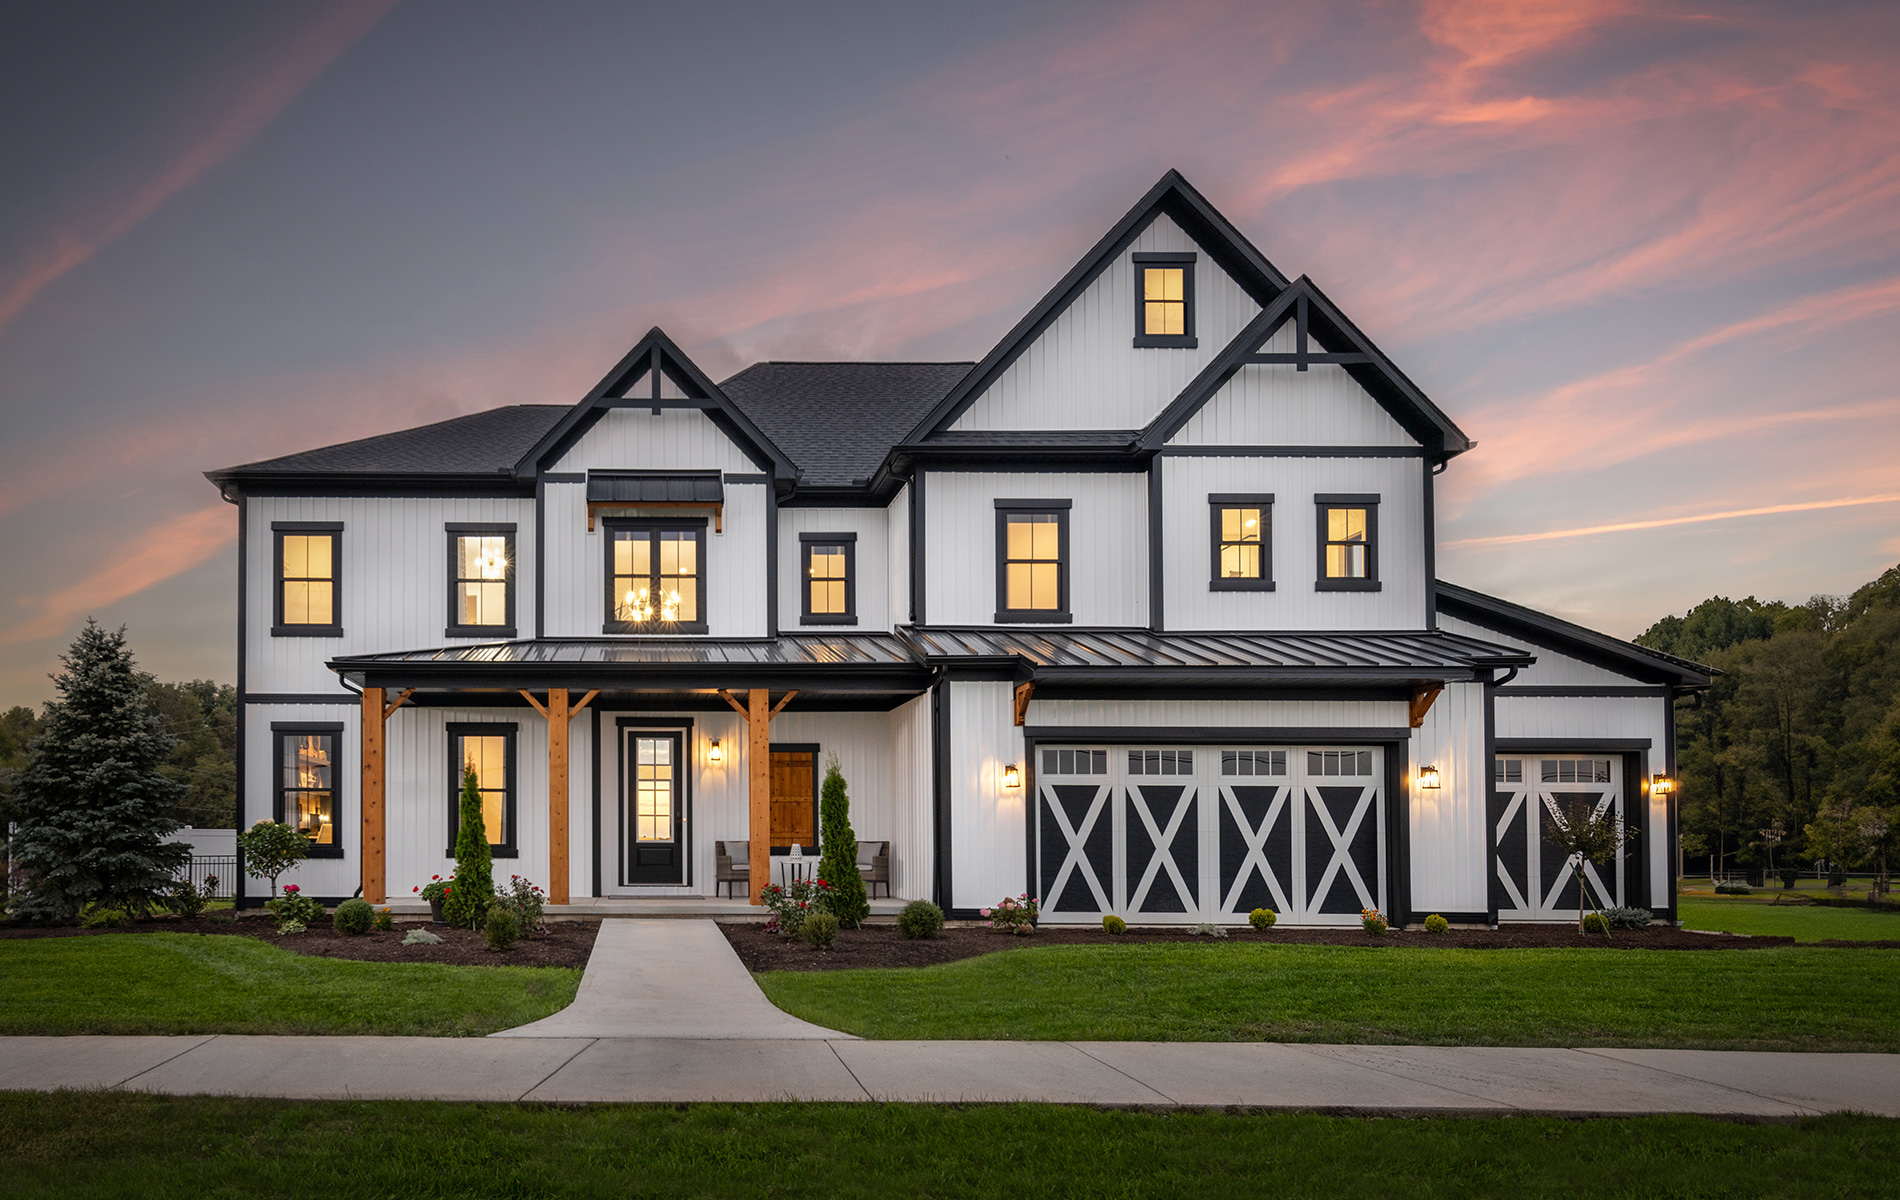
But front load garages that include larger windows in their design also give neighbors and passersby an unintentional preview into your garage’s organization, or lack thereof.
A side-load garage offers an alternative aesthetic advantage. By moving the garage space to the side of the house, a section of your home’s facade is opened to new decorative possibilities. Our design experts recommend taking advantage of this alternative design by utilizing different materials in the section of the exterior where a garage would be expected, to further compliment the rest your home as shown here.
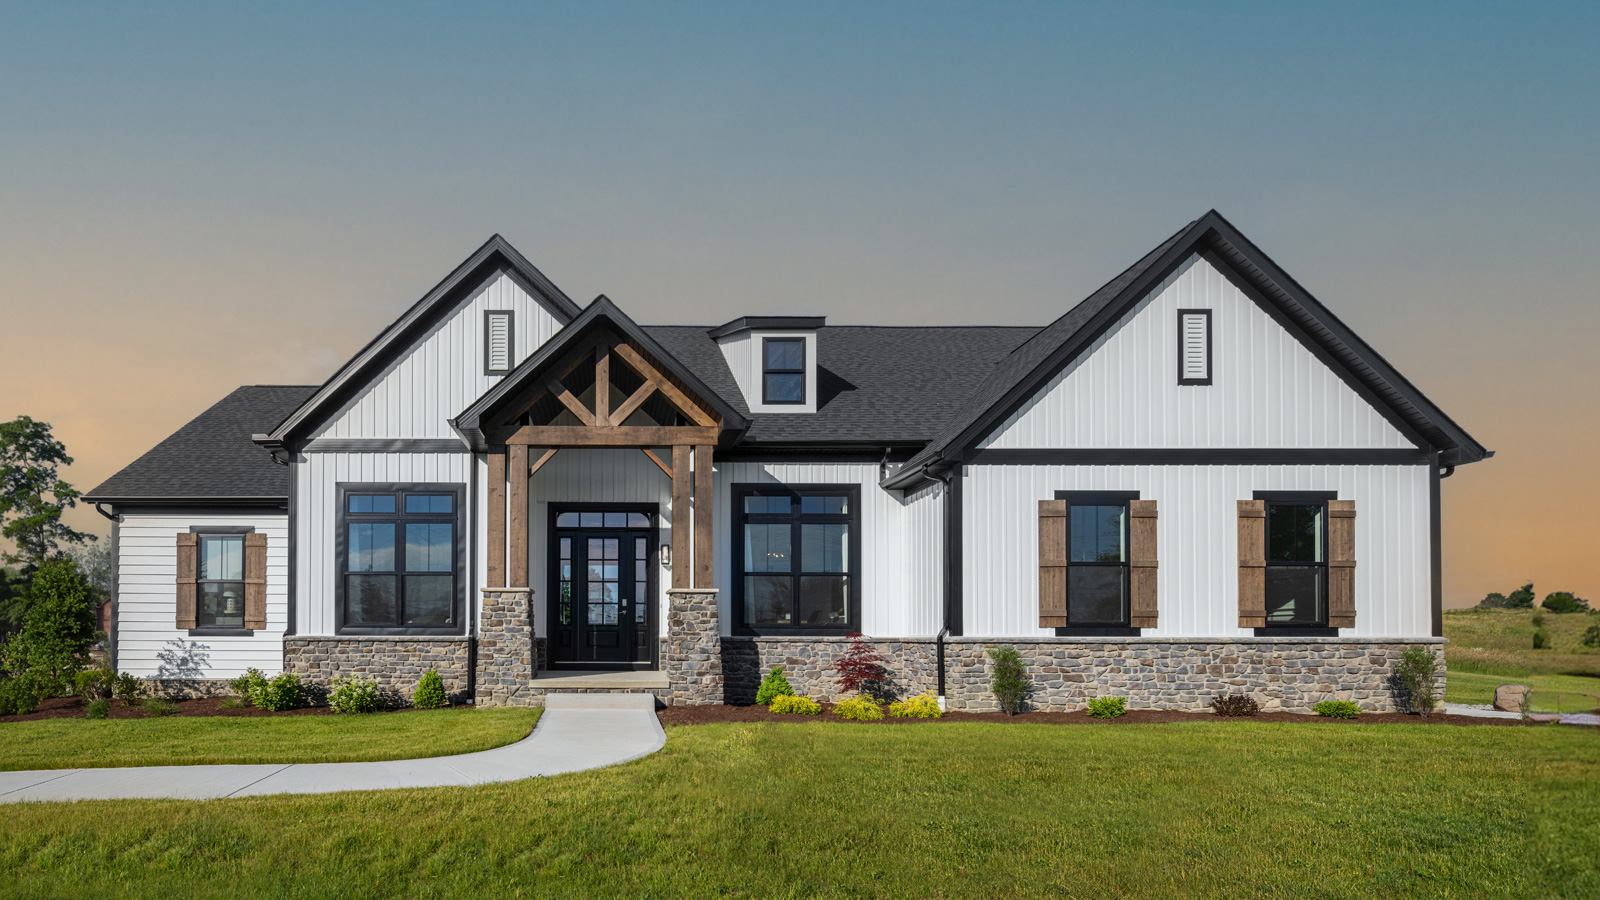
If choosing a side-load option, we also recommend replacing the area designated for a front-load door with additional windows for natural light or a decorative bump-out with an attractive overhang.
There’s another reason side-load garages can give a sophisticated edge to your home’s design. Short and direct driveway access to the street has a lot of pragmatic reward, but with a side-load garage, your driveway can suddenly take a different path – in the form of a grand and sweeping pathway from the front of your property down to the street. The same goes for connecting walkways; greeting guests with more than just a straight-line journey to your front door and punctuated by unique landscaping moments.
Be aware, lot size and placement may dictate the feasibility of such an ambitious driveway design. For example, on a smaller lot of land, a side garage with a drive that cuts in front of the house may eat up too much valuable green space or could make maneuvering a car for quick entry and exit, more difficult. While homes on a large piece of land with a steeper grade or a corner lot with irregular property boundaries, can find several practical advantages including optimal irrigation and added privacy. That’s why our team puts so much emphasis on land evaluation and lot assessment in the pre-planning phase of the construction of our homes.
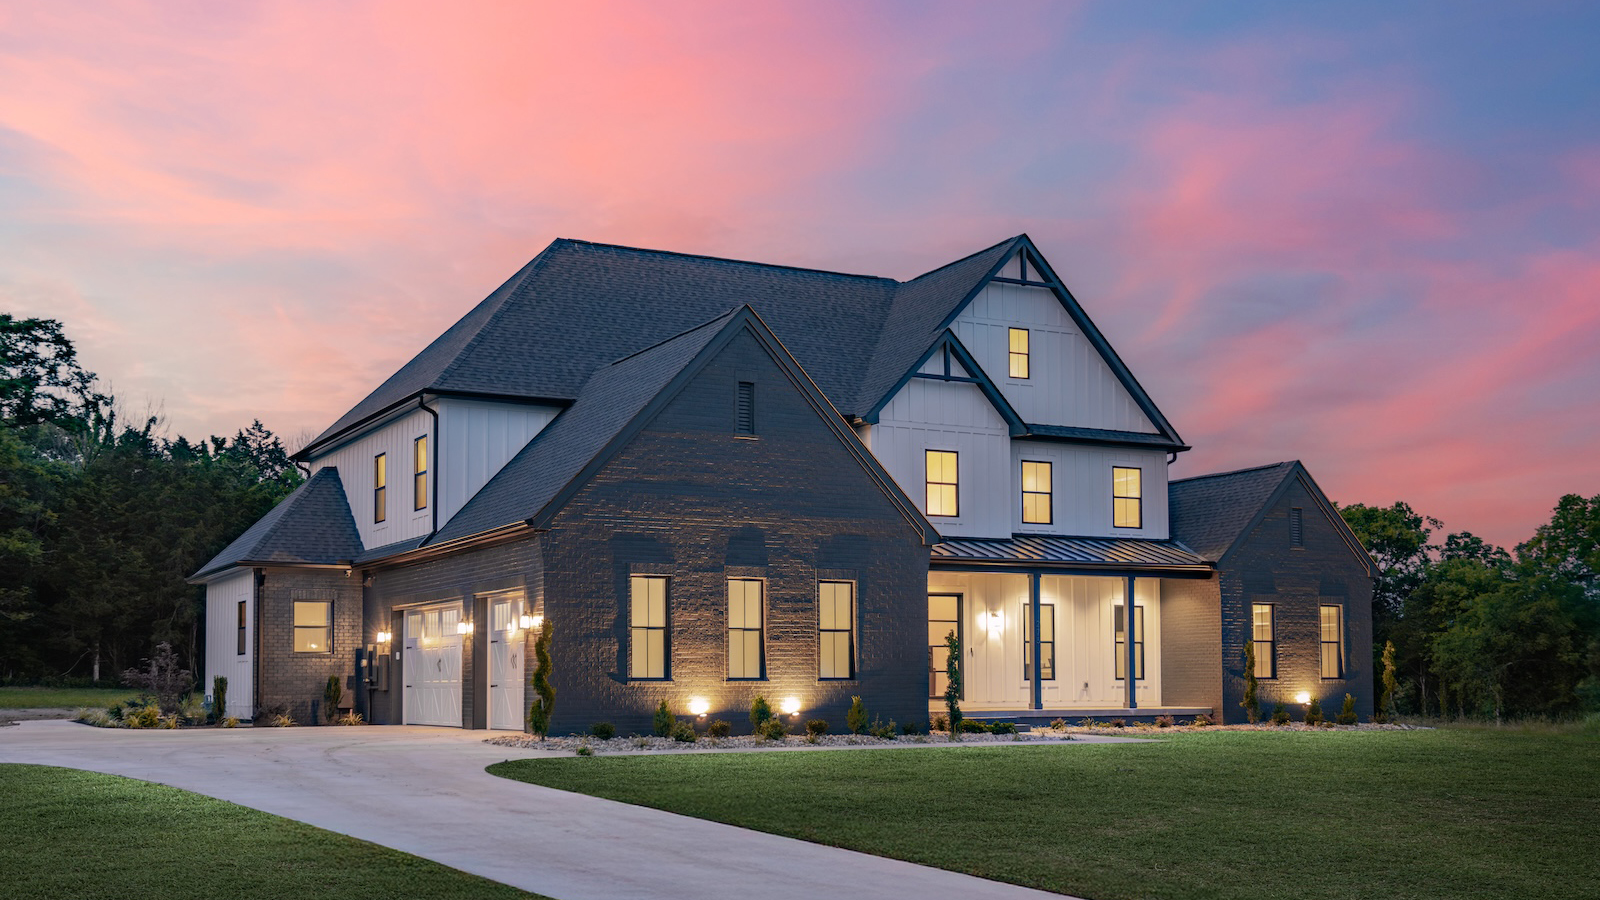
If building in an established neighborhood with an HOA, there may be rules already in place dictating garage construction and driveway direction. It’s also worth noting that there is budgetary comparison between front and side-load garage placement. While a side-load garage opens additional exterior space, the added materials required for windows or walls can increase your home’s construction budget. Added costs also correlate to a longer driveway – the longer the driveway, bold and breath-taking as it may be, the greater the impact to your home’s budget.
For all the multilayered decisions that must be made when building a custom home, Schumacher makes the process easy. Our design experts and team of qualified professionals are ready and standing by to help turn your inspiration into the foundation of your forever home!
Have Questions? Let's Talk.
Frequently Asked Questions
When in the planning process should I hire a custom home builder?
Ideally, you should involve a builder before you finalize plans or purchase land. Bringing them in early lets you align design with budget and avoid costly site surprises.
What financial questions should I ask beyond price and contract type?
Ask how and when payments are collected, whether they help coordinate with your lender, and what happens if your appraisal comes in low. Clarify policies for cost overruns.
How is working with a fully custom builder different from a semi-custom or production builder?
Fully custom builders offer more flexibility in floor plans and materials but usually require more decisions. Semi-custom or production builders often limit choices, which can simplify decisions but restrict personalization.
What are warning signs that I should avoid a particular custom home builder?
Be wary of builders who resist putting details in writing or pressure you to sign quickly. Frequent staff turnover, poor responsiveness, or inconsistent online reviews can also signal future problems.
How should I prepare before my first meeting with a custom home builder?
Come with a realistic budget range, a list of must-haves, and any example floor plans you like. If you already own land, bring any surveys or documents you have.
What should I ask about building in an HOA or master-planned community?
Ask if the builder has worked with that HOA before and how they handle architectural review approvals. Confirm how HOA rules might affect your design and exterior materials.
How can I evaluate a builder’s approach to healthy, sustainable materials?
Ask which low-VOC paints and flooring they use by default and what eco-friendly options are available. Request examples of past projects where they incorporated energy-efficient systems and durable materials.