Location
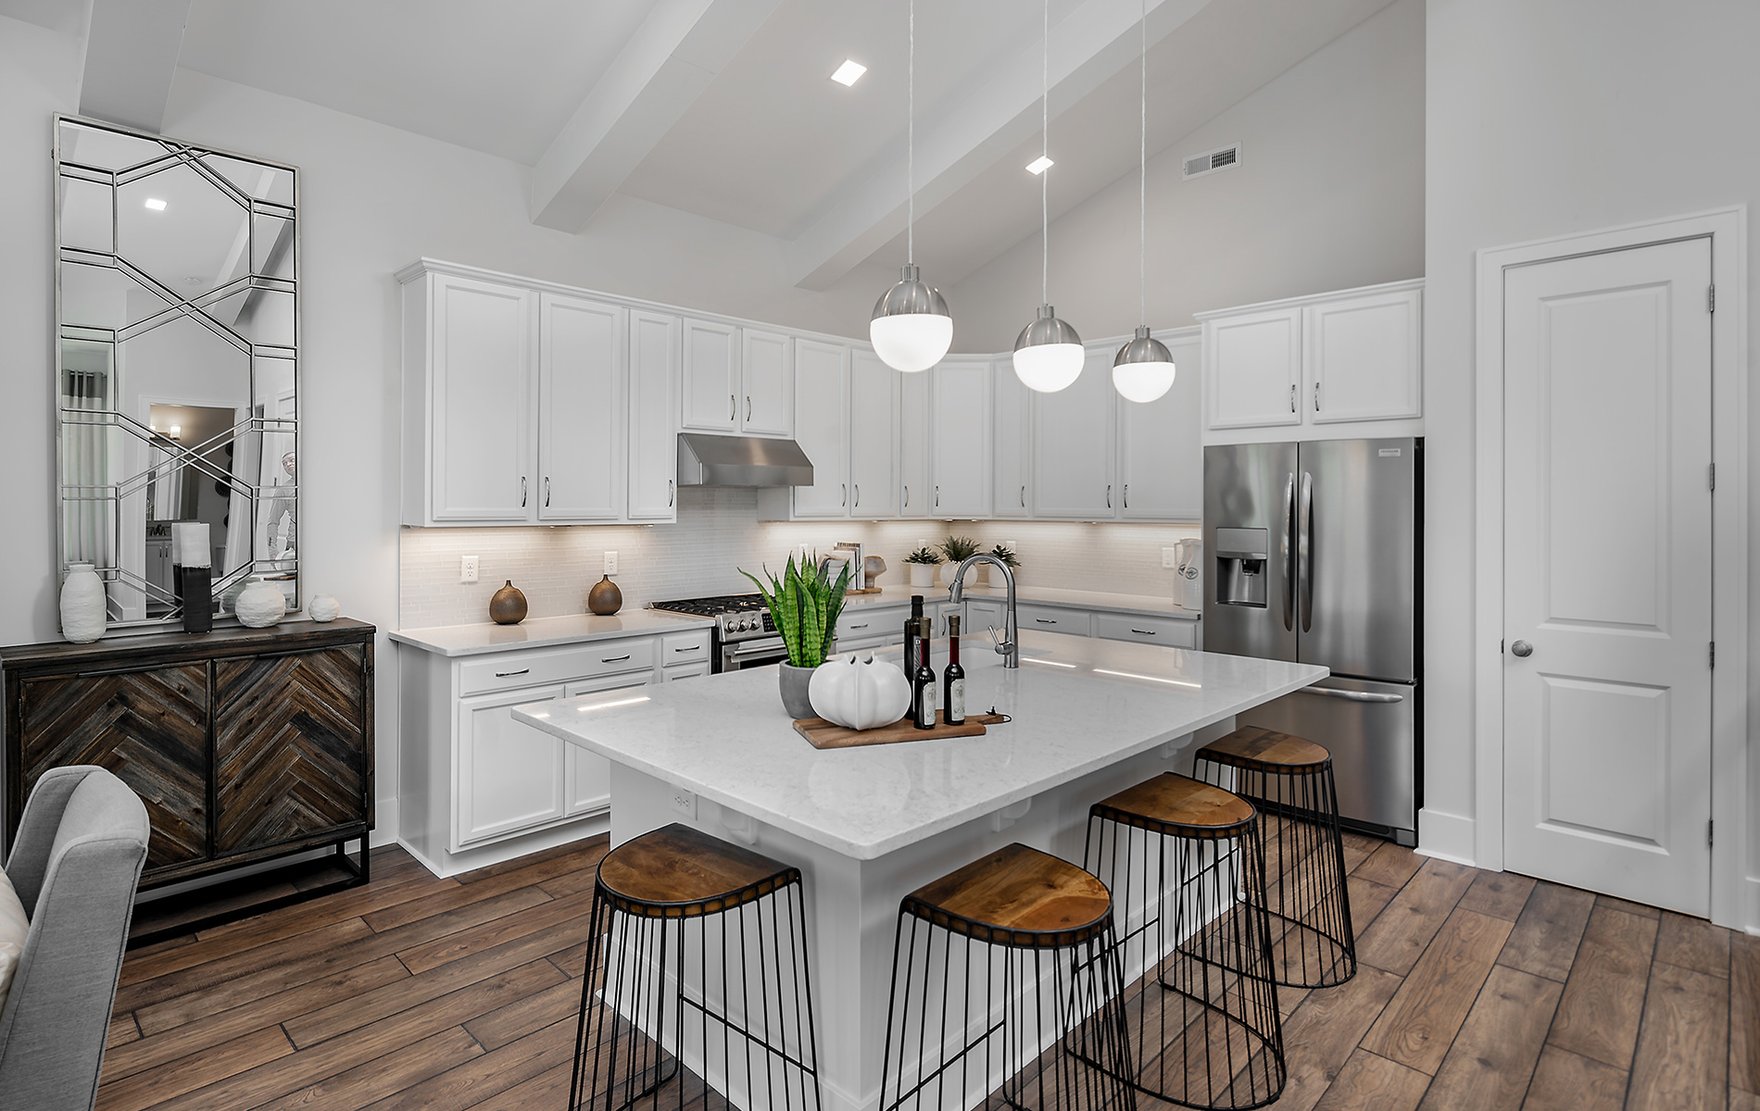
Kitchen Islands, Why You Need One Now More Than Ever
July 05, 2021
-
Get Your Free Guide Book
Inspiration, process, and more to get you started on the right foot.
-
Find a Design Studio
Our team of experts is available to design and build your dream home typically within 75 miles of our Design Studios. Find a location near you.
Part workstation. Part social gathering area.
As the residential kitchen has stepped out from the relegated functional space of a hundred years ago to become the heart of today’s modern home, so too has the kitchen island.
Back in the day (way back) kitchens were a cluttered and messy place where making of a meal took considerably more effort than simply preheating an oven or igniting a stove top range. Kitchens were often the room no one chose to gather except for those doing the actual work of preparing the meal. Enter the home revolution where cooking times dramatically decreased, and less labor-intensive meal preparation changed the role of the home kitchen, forever.
At Schumacher Homes, many of our custom home designs embrace a modern aesthetic with a deep respect for the origins of today’s current trends. We believe in open-space house plans with the kitchen playing a vital role. The kitchen island equally shared a past life in a functional role, but today’s islands can be the crux of any kitchen design. So, grab a chair and pull it up to this week’s blog highlighting the current trends that make today’s kitchen island a must-have for any custom home.
Dishes On Display
Floating shelves and open cabinetry are a clever and stylish way for decorative flair to comply with necessary storage space. Kitchen islands play a supporting role by housing easily accessible, essential kitchen utensils and cookware.
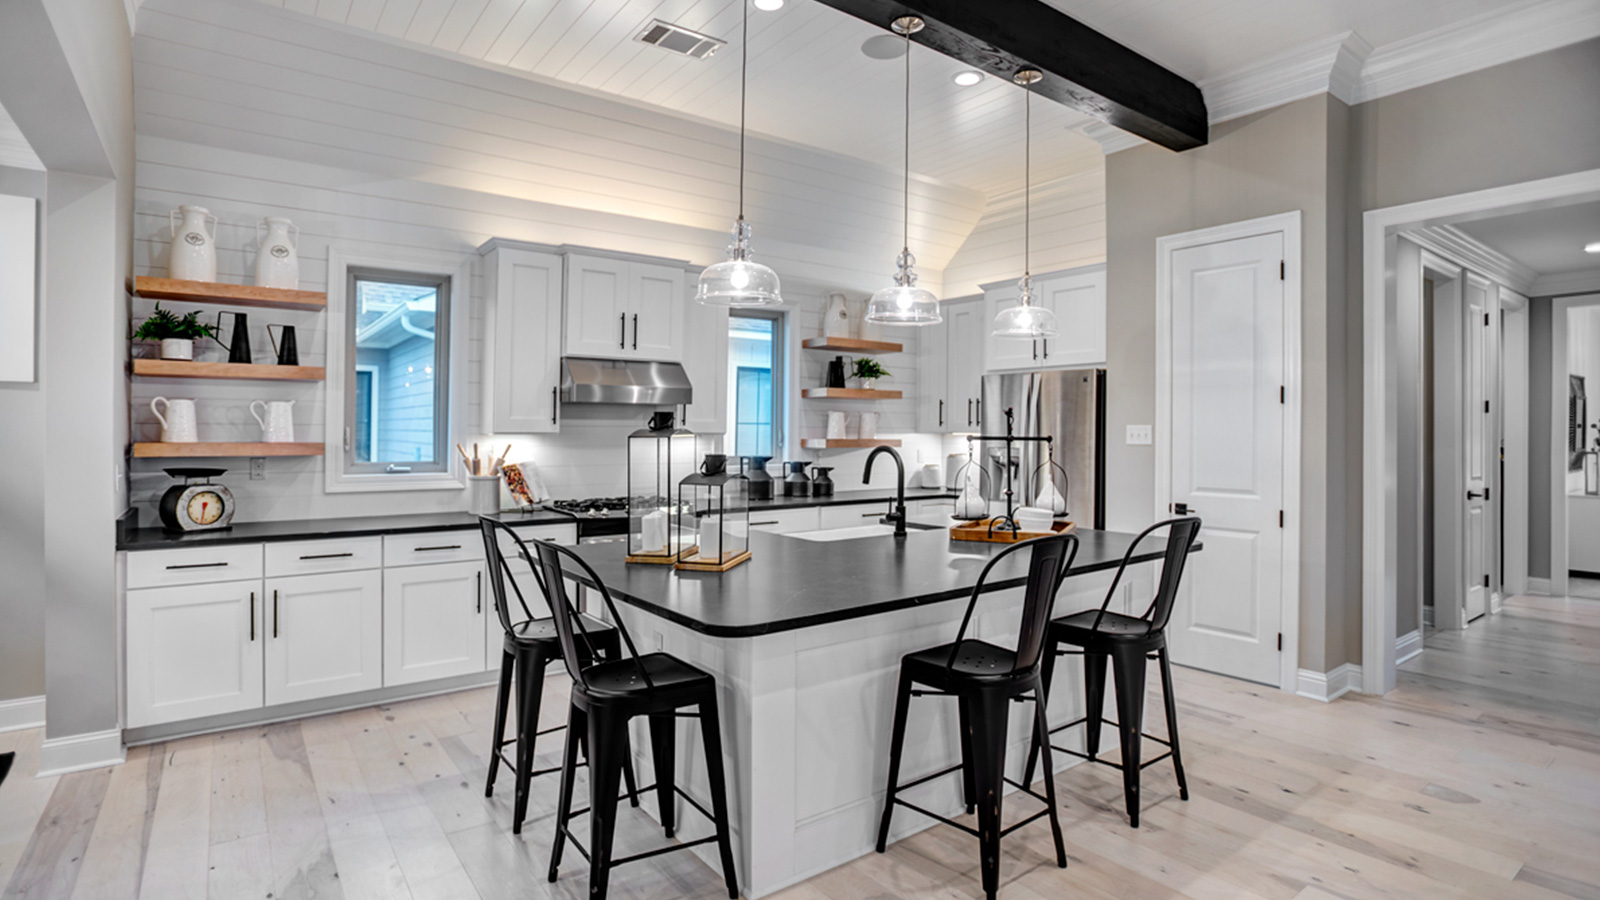
Decorative displays above with plenty of storage below the countertop. The island in this Heritage Modern Farmhouse Model Home makes the kitchen a convivial place for guests to congregate and enjoy a meal.
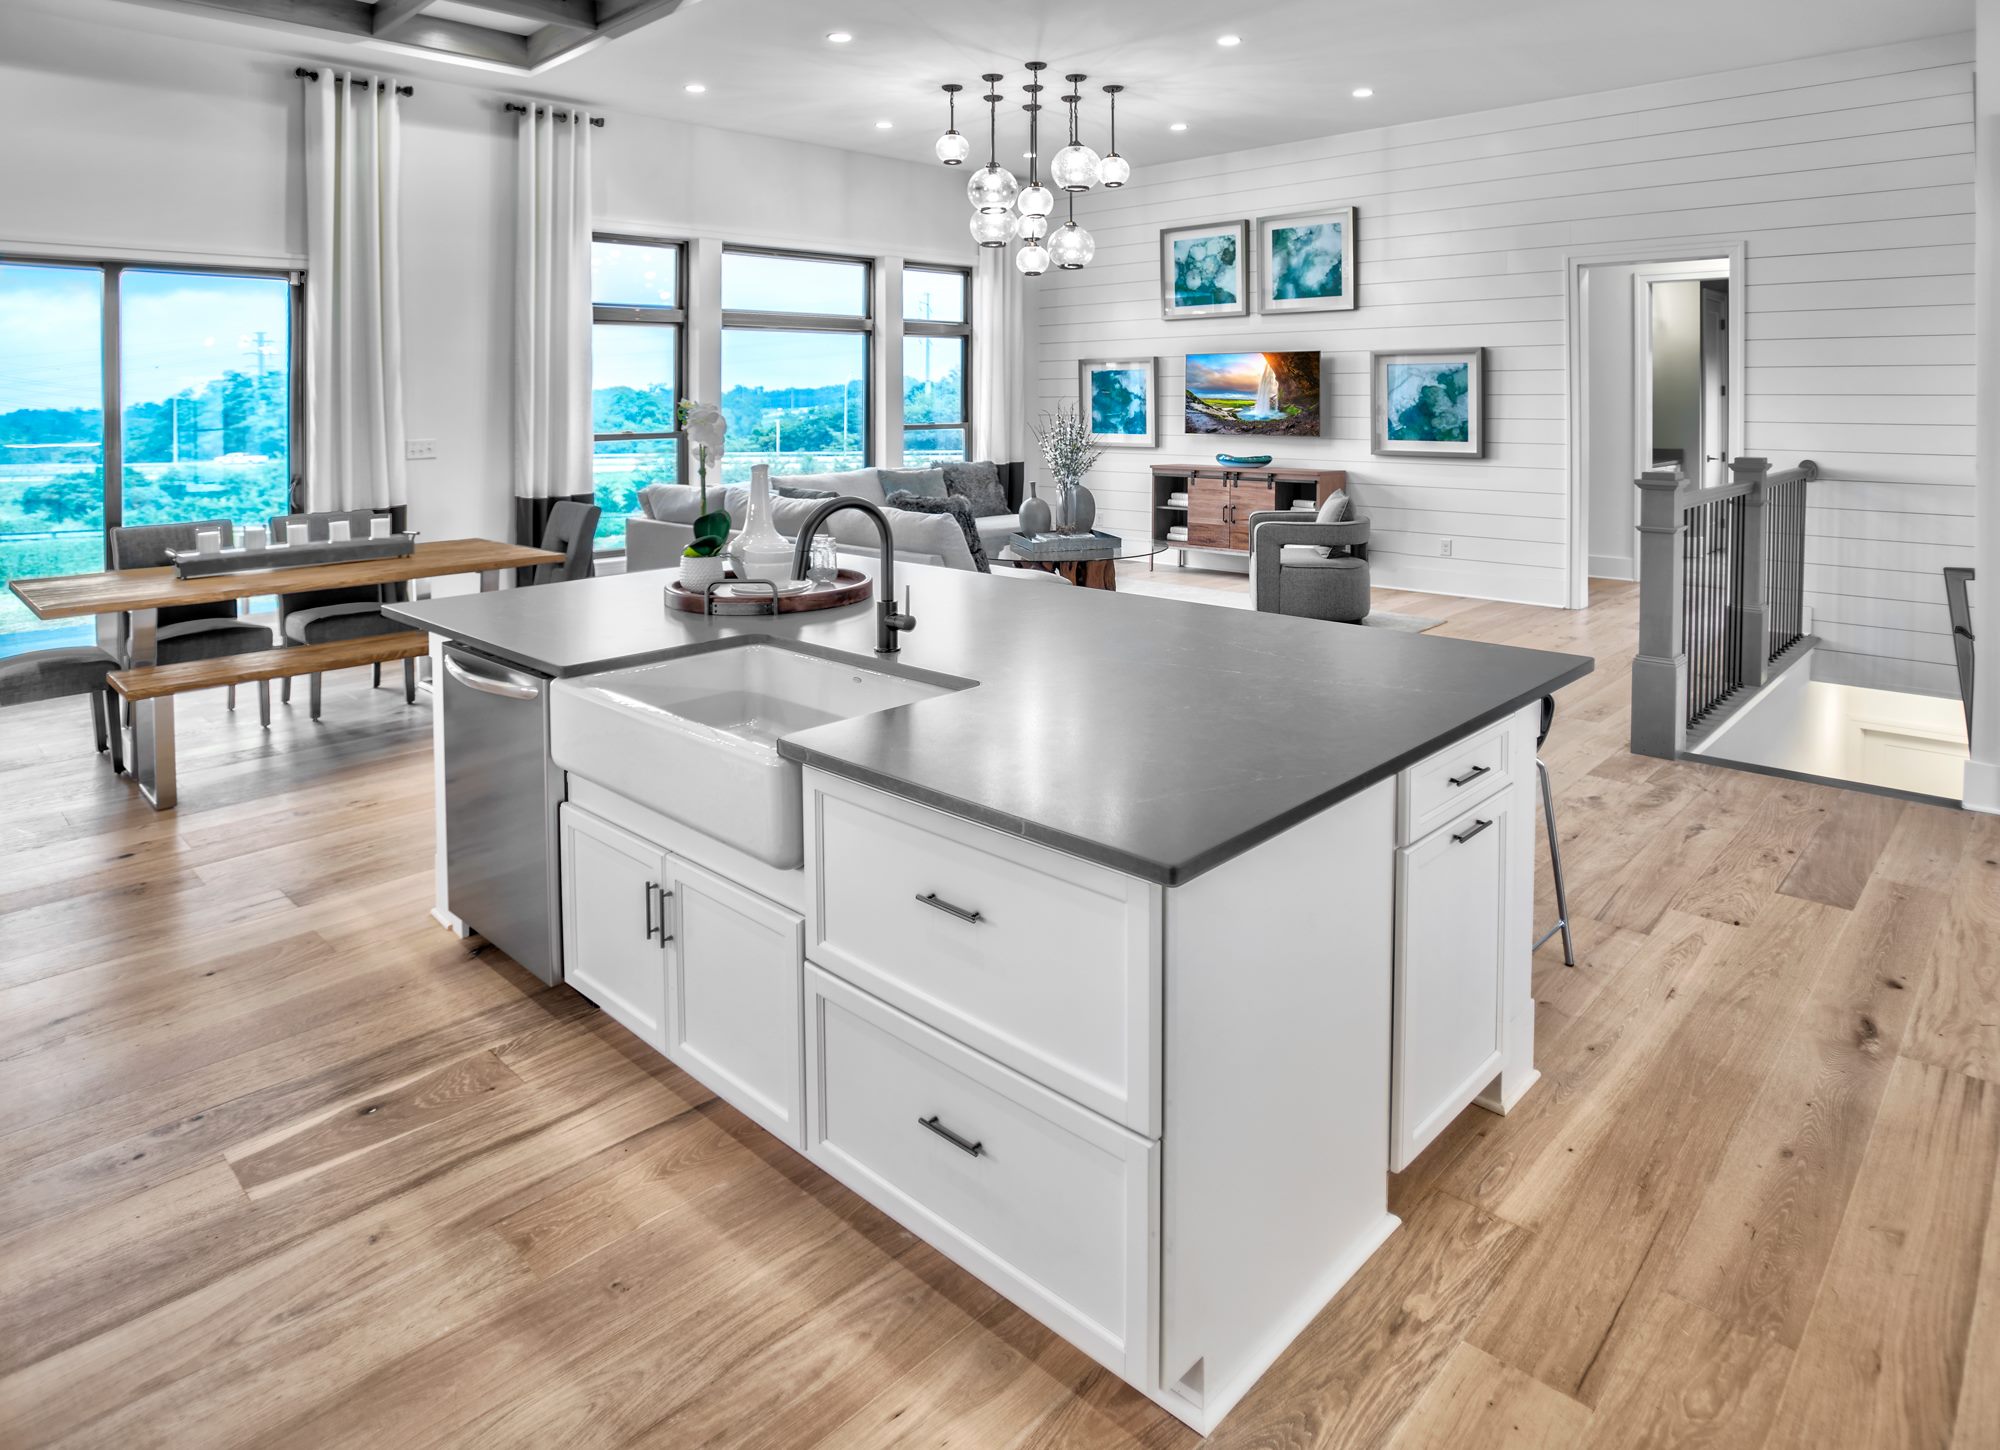
Contained. Everything you need in one place including the kitchen sink (an elegant and stylish farmhouse sink in fact; side by side with built-in dishwasher surrounded by abundant storage). Seen here in this Charleston Modern Farmhouse Model Home.
Color Schemes
Pops of color in color schemes can help set the mood of your custom home’s kitchen. Cabinets in contrast, floors that saturate the room in color harmony, or decorative finishes that introduce vibrant highlights. Islands can anchor a kitchen’s color scheme in a bold way. Or alternatively, introduce a new color, without sacrificing functional place for refreshments, glassware, and more.
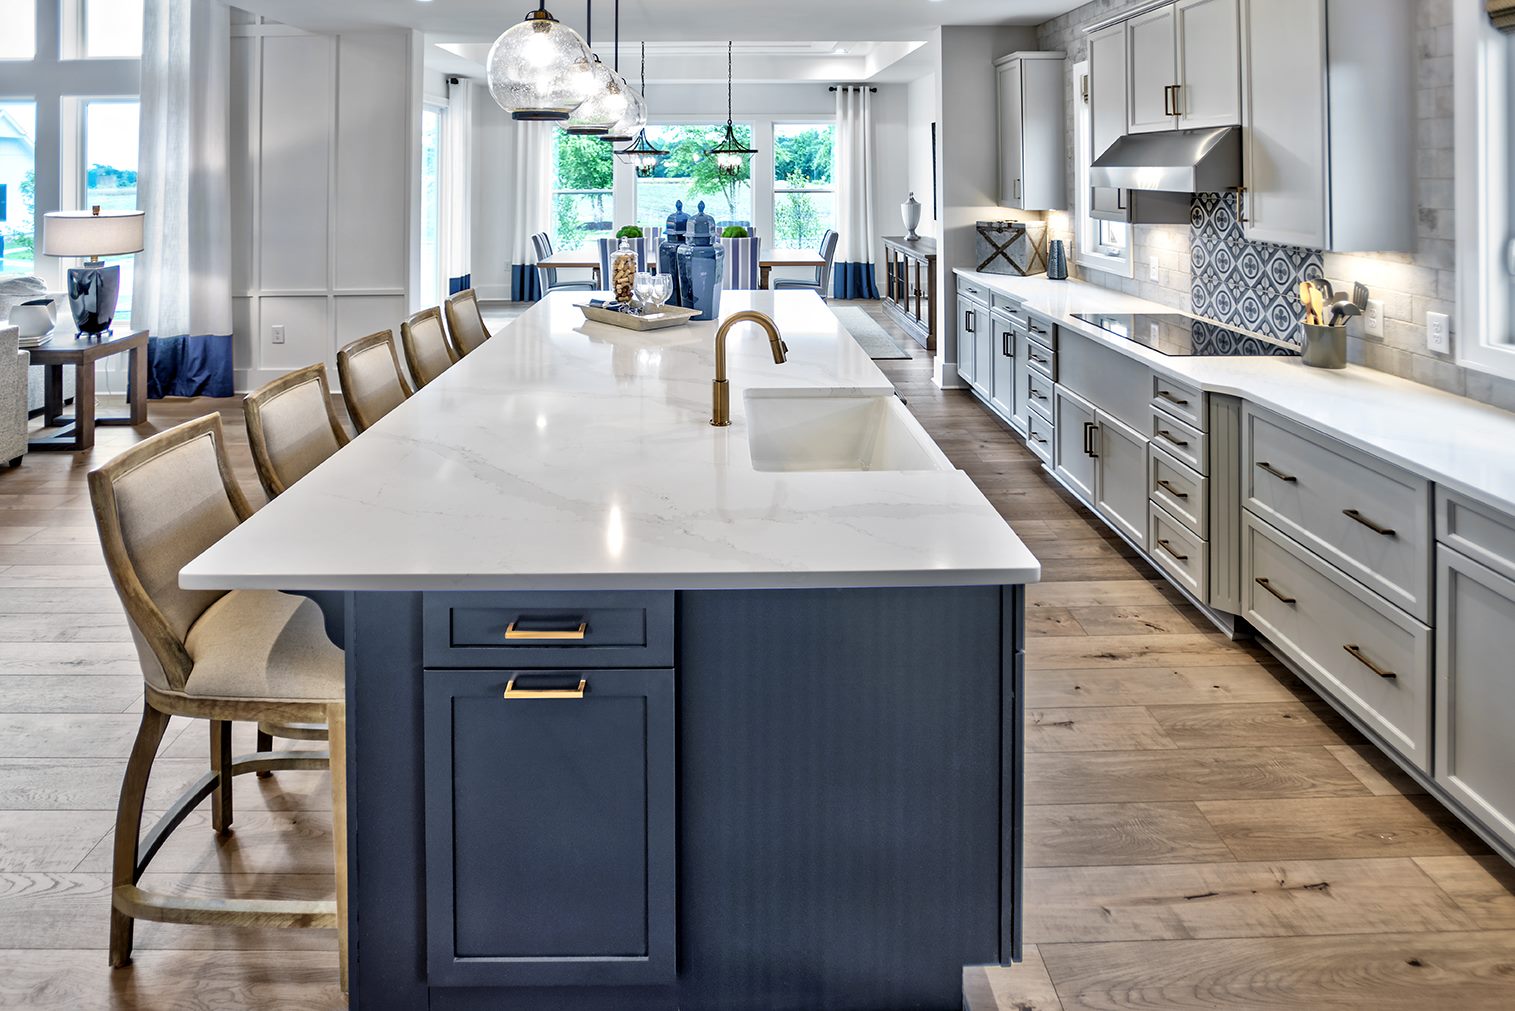
Blend in or stand out? Each of these kitchen islands enhance their kitchen’s color vibrancy in dramatically different ways.
Double Up
The next level of kitchen island evolution looks like a multipurpose area with a sink, extra storage and plenty of room for dinner prep and a place to park a laptop, simultaneously. Say hello to the double island, currently available in several of Schumacher Homes’ house plans.
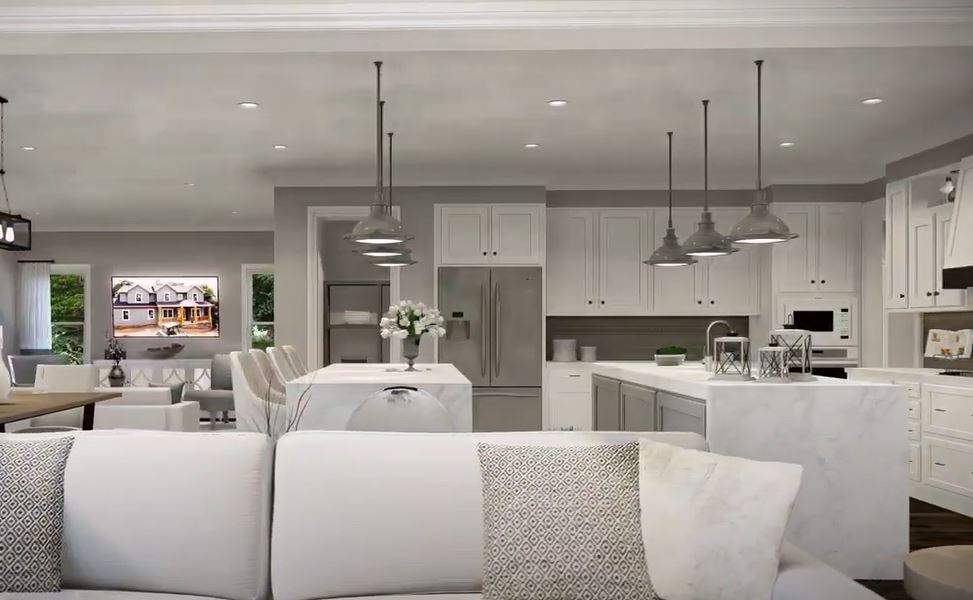
Double islands allow for multiple eating (or meeting spaces) at once while still boasting open counterspace. Double islands also pull double duty with traffic pattern flow and extra room for large appliances that might have trouble fitting elsewhere in your kitchen. We’re looking at you, food processor!
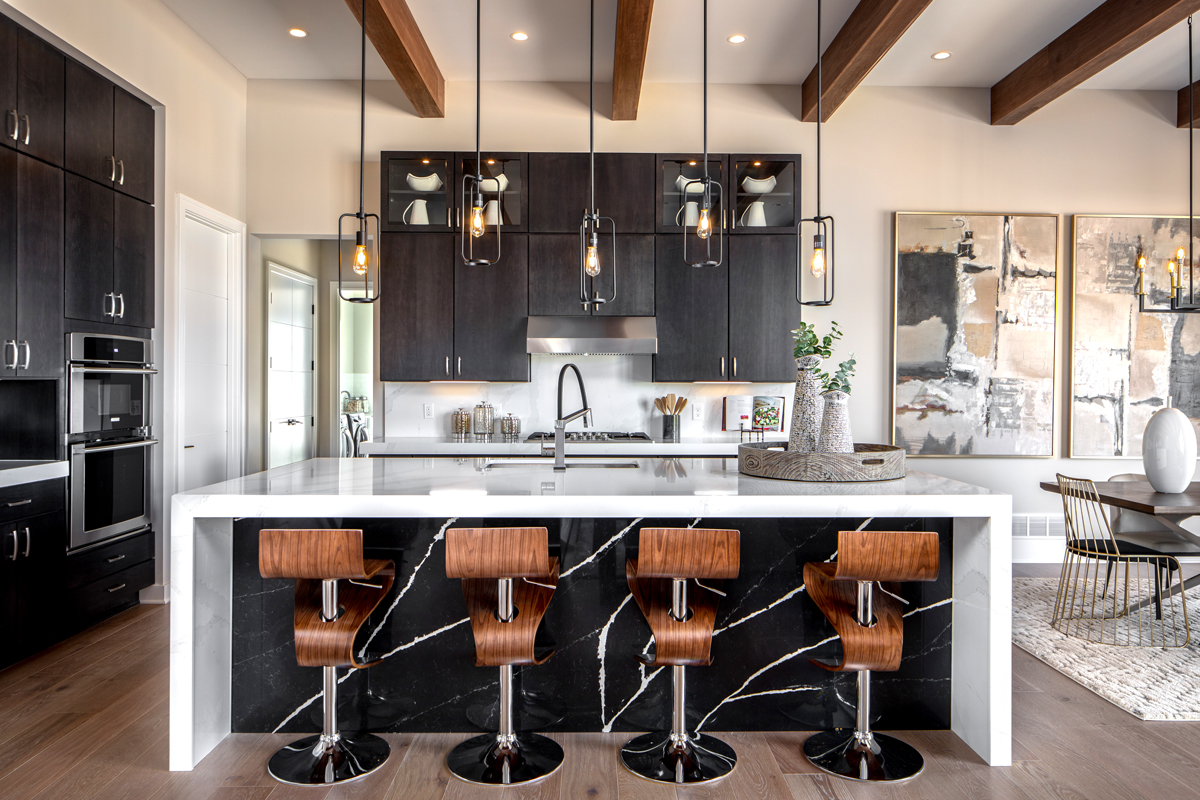
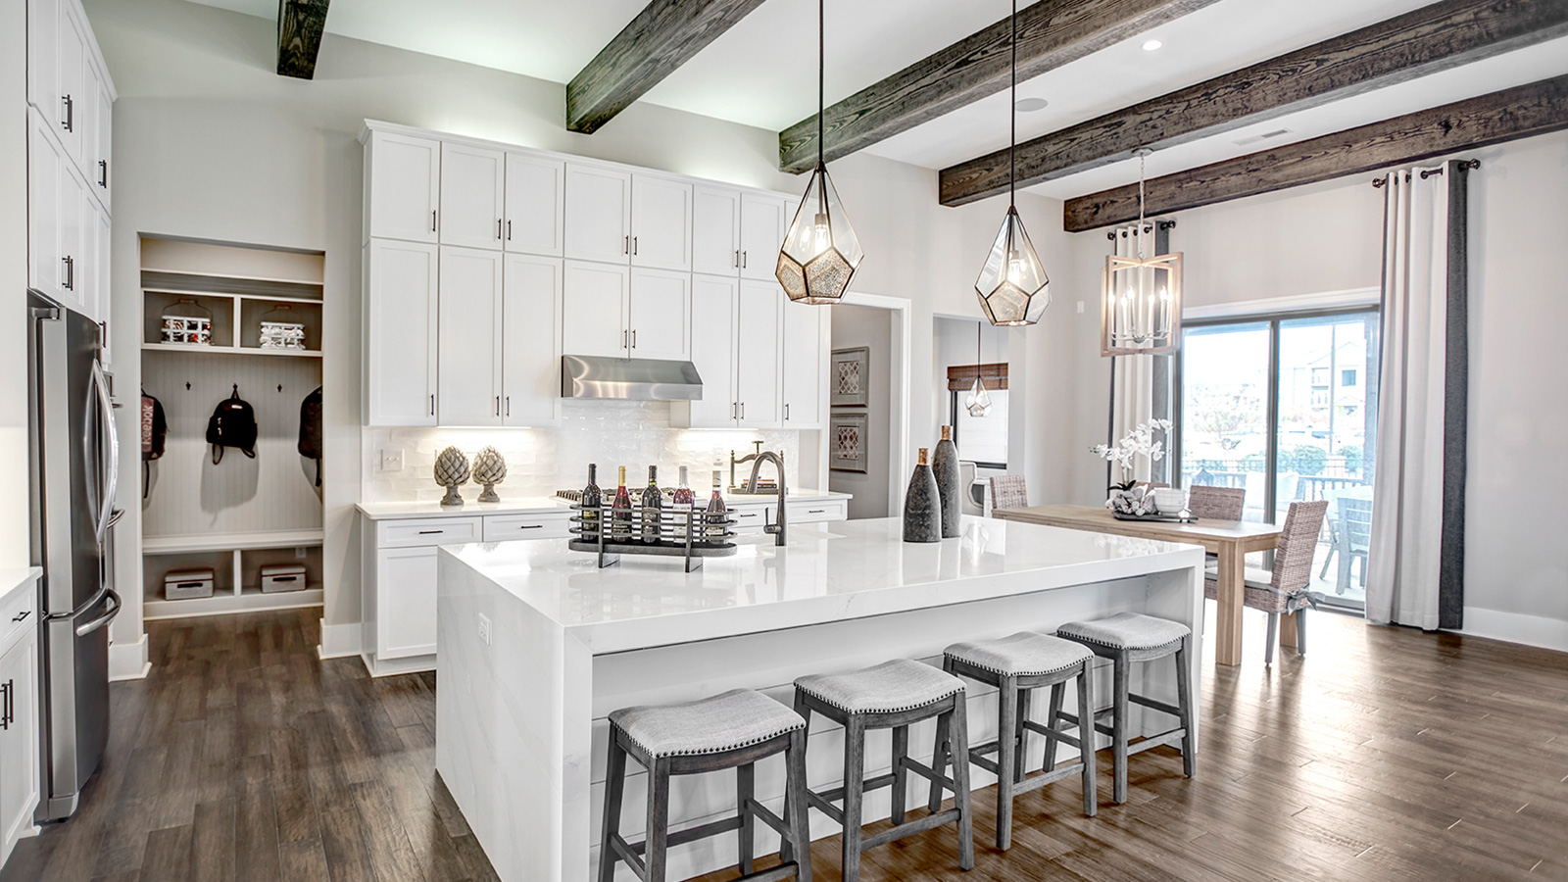
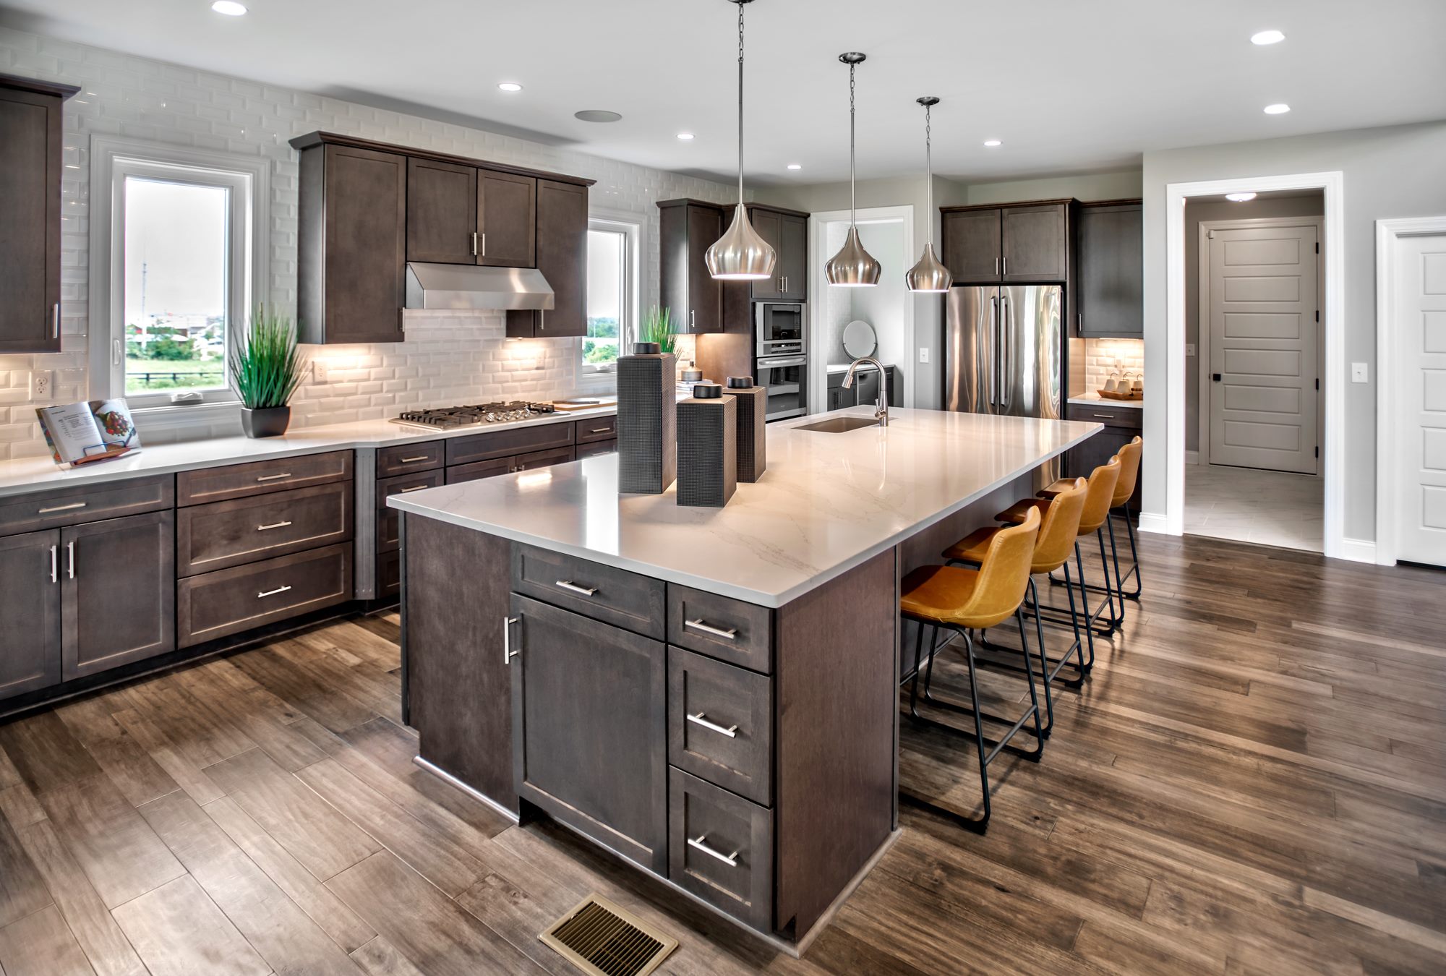
Double islands expand the possibilities of a kitchen’s potential. Schumacher offers several floorplans with larger islands, visually curated here from three of our most popular model homes: Charleston II Modern Farmhouse Model Home, the Charleston Earnhardt Model Home and the Olivia Modern Hill Country Model Home.
Kitchen islands aren’t just the workhorses of yesterday anymore. Today, they come in all shapes and sizes as the focal point for an inspiring kitchen. We love building custom homes because that’s where memories take shape and form. Maybe more so in the kitchen.
Have Questions? Let's Talk.
Frequently Asked Questions
When in the planning process should I hire a custom home builder?
Ideally, you should involve a builder before you finalize plans or purchase land. Bringing them in early lets you align design with budget and avoid costly site surprises.
What financial questions should I ask beyond price and contract type?
Ask how and when payments are collected, whether they help coordinate with your lender, and what happens if your appraisal comes in low. Clarify policies for cost overruns.
How is working with a fully custom builder different from a semi-custom or production builder?
Fully custom builders offer more flexibility in floor plans and materials but usually require more decisions. Semi-custom or production builders often limit choices, which can simplify decisions but restrict personalization.
What are warning signs that I should avoid a particular custom home builder?
Be wary of builders who resist putting details in writing or pressure you to sign quickly. Frequent staff turnover, poor responsiveness, or inconsistent online reviews can also signal future problems.
How should I prepare before my first meeting with a custom home builder?
Come with a realistic budget range, a list of must-haves, and any example floor plans you like. If you already own land, bring any surveys or documents you have.
What should I ask about building in an HOA or master-planned community?
Ask if the builder has worked with that HOA before and how they handle architectural review approvals. Confirm how HOA rules might affect your design and exterior materials.
How can I evaluate a builder’s approach to healthy, sustainable materials?
Ask which low-VOC paints and flooring they use by default and what eco-friendly options are available. Request examples of past projects where they incorporated energy-efficient systems and durable materials.