Location
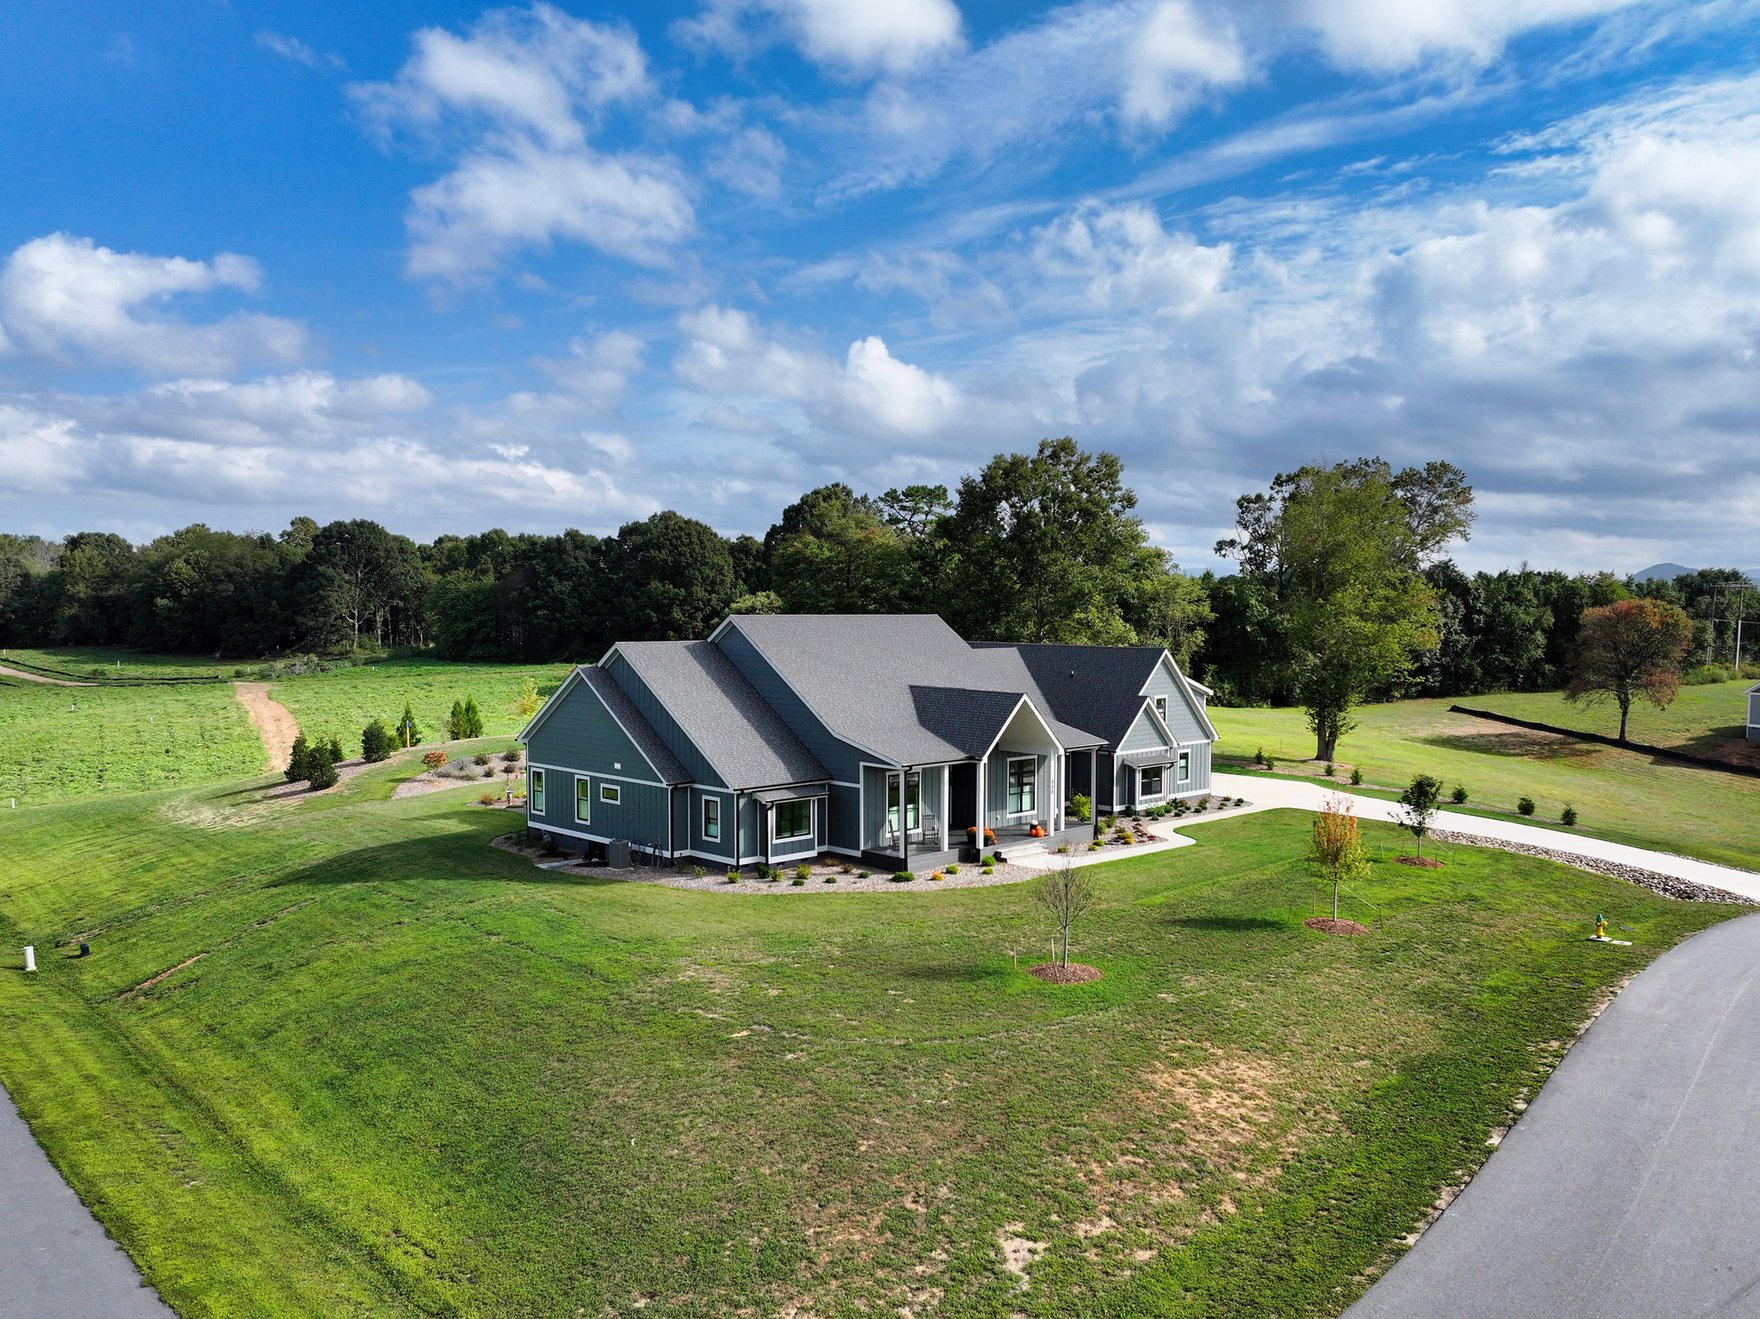
Building a Custom Belmont
January 07, 2024
-
Get Your Free Guide Book
Inspiration, process, and more to get you started on the right foot.
-
Find a Design Studio
Our team of experts is available to design and build your dream home typically within 75 miles of our Design Studios. Find a location near you.
Embarking on building a custom home is an exciting journey as you can see your dreams come to life in a home designed uniquely for you. Every decision, down to the smallest detail, is personalized just for you. It’s a process that combines creativity and craftsmanship to create a home that is perfect for the family and carefully chooses every detail.
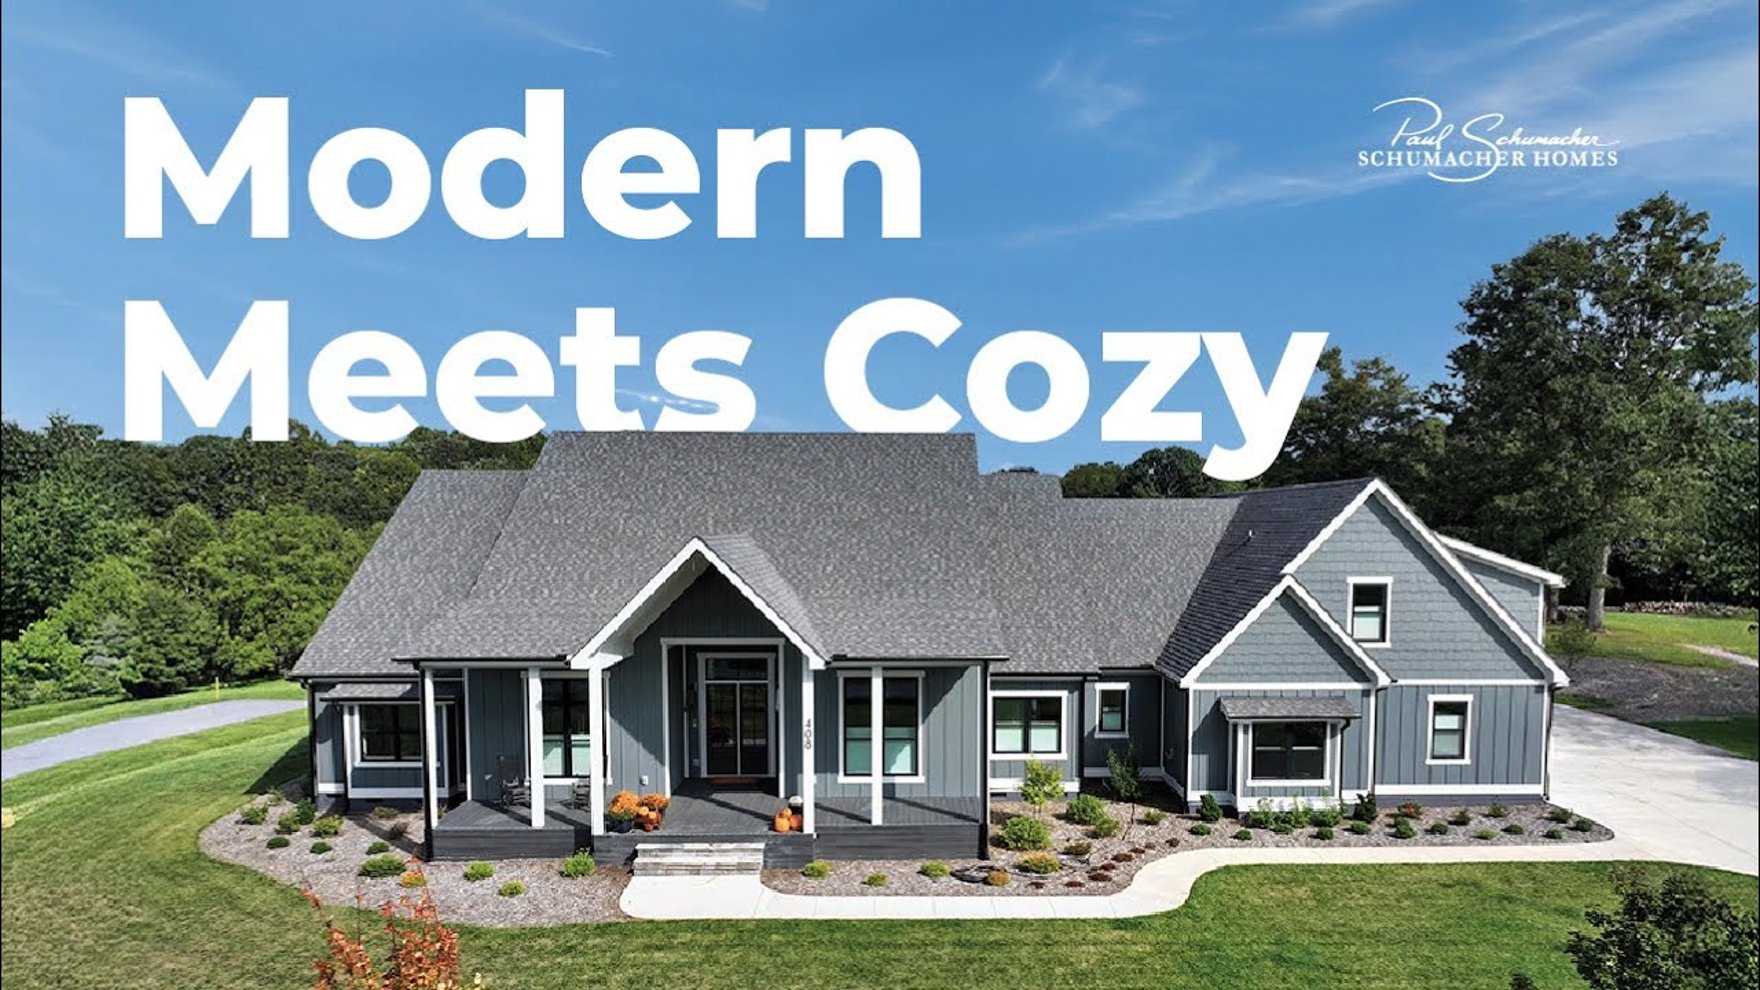
Dave and Christine wanted to build a single-story home with plenty of space for their family and two dogs in the greater Asheville area. After drawing inspiration from our Charleston II American Tradition model home, the pair knew that while they loved the open concept, they needed more room for their everyday lives.
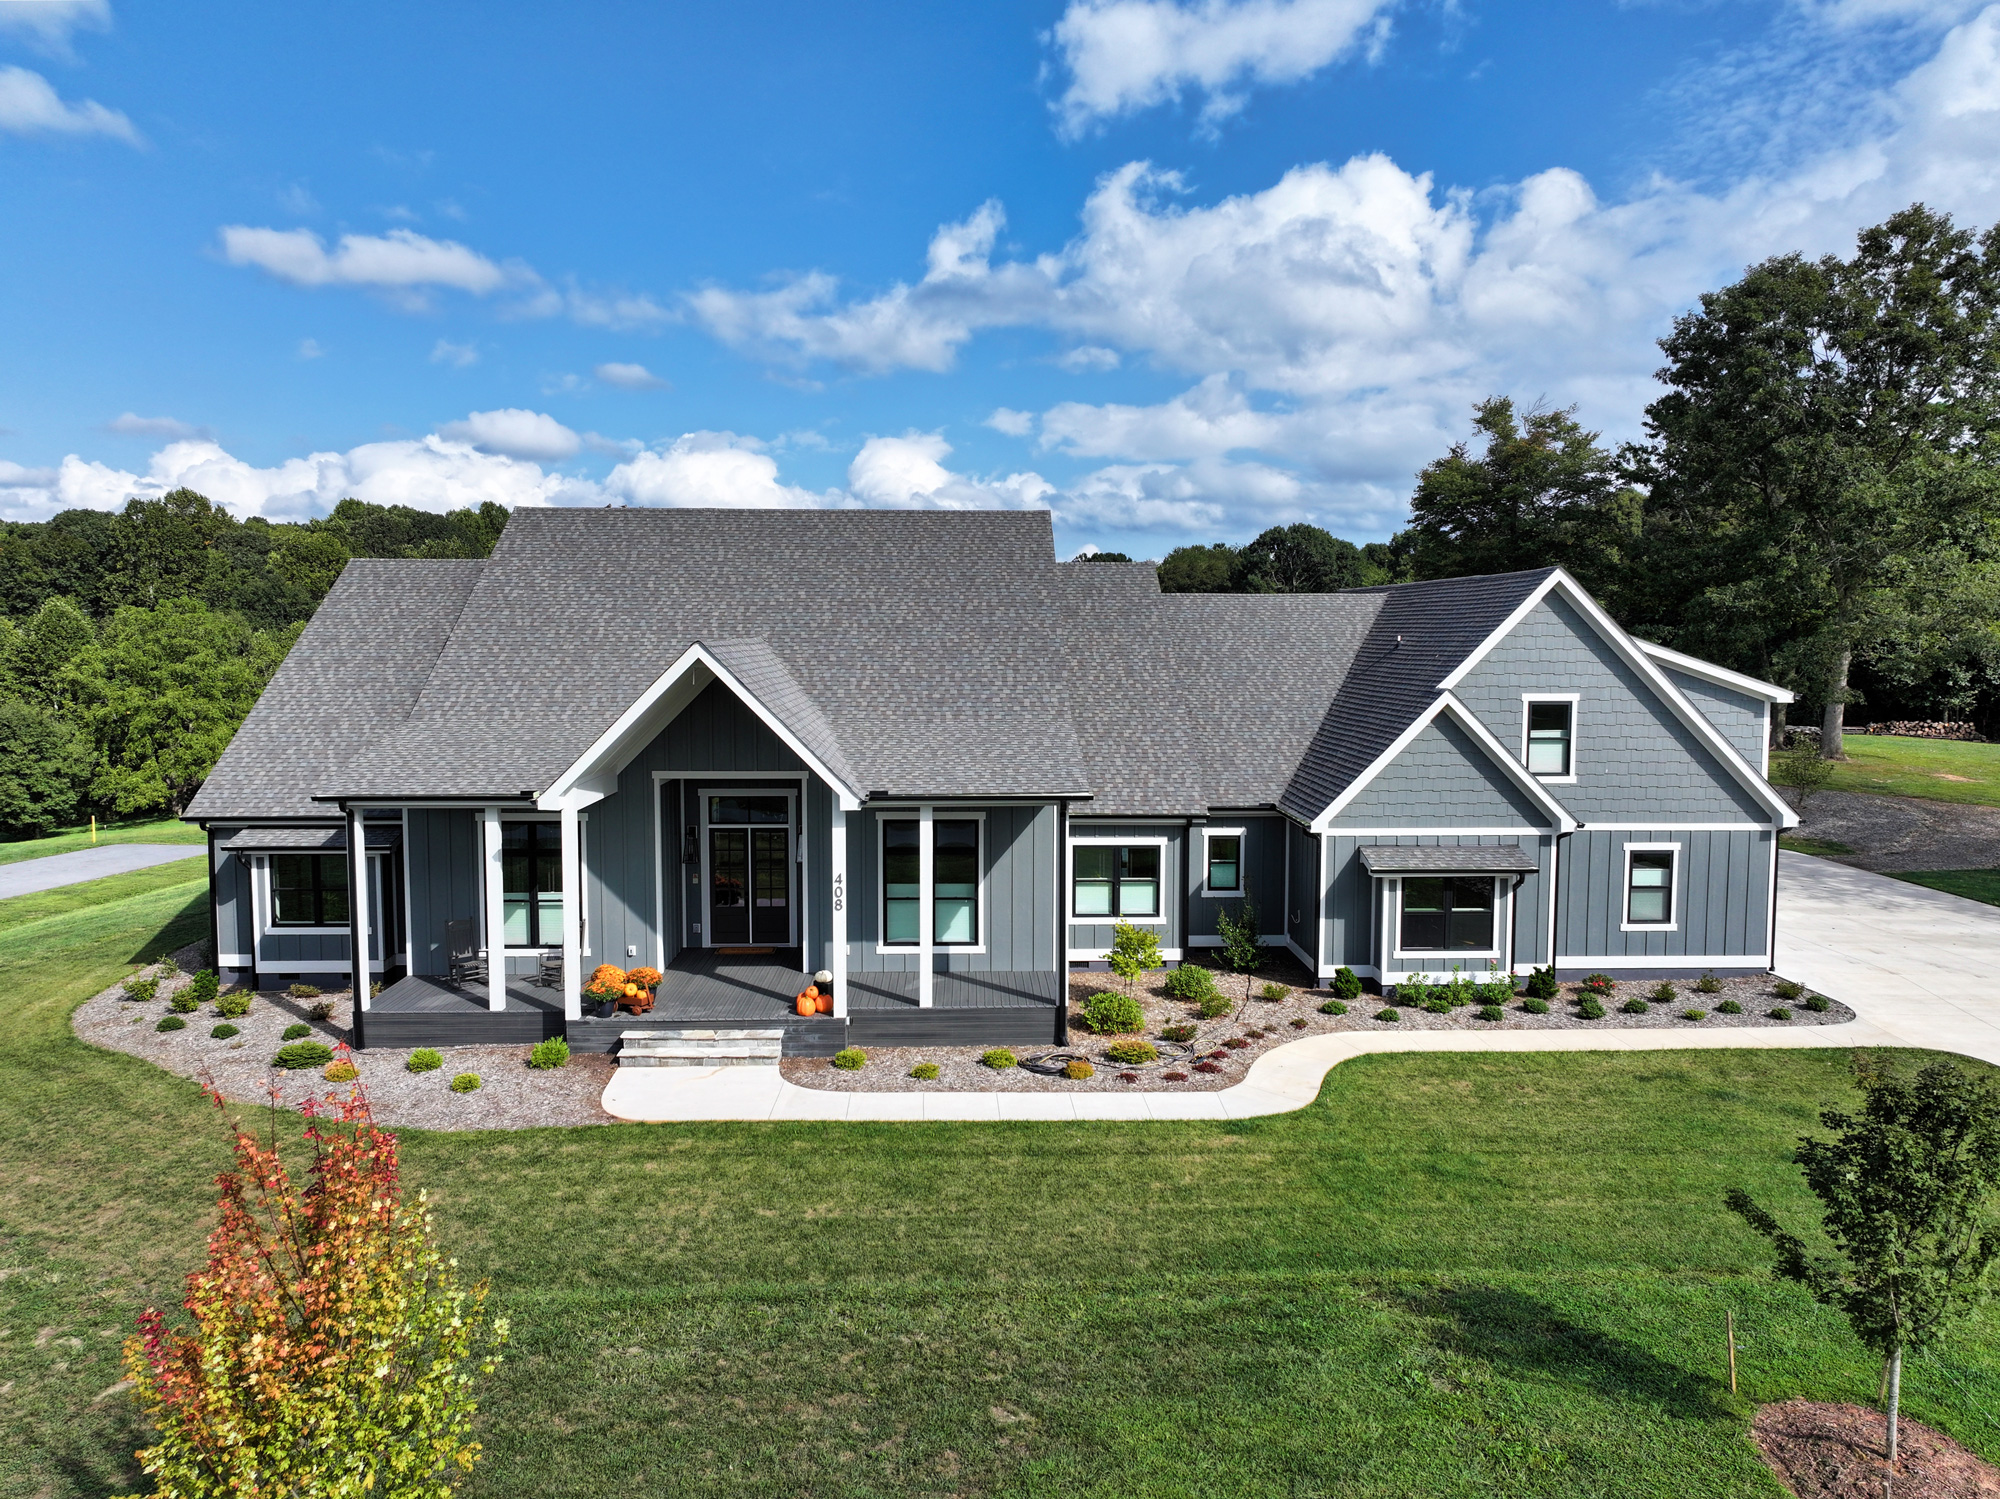
The couple quickly settled on the Belmont Modern Farmhouse, as they fell in love with the plan's layout and entertaining spaces. One of the biggest selling points was that every bedroom had an ensuite bath and walk-in closet, which would mean fewer changes when customizing the layout. For two months, Dave and Christine worked with their New Home Consultant to customize a home that reflected their unique needs.
Maximizing Garage Functionality
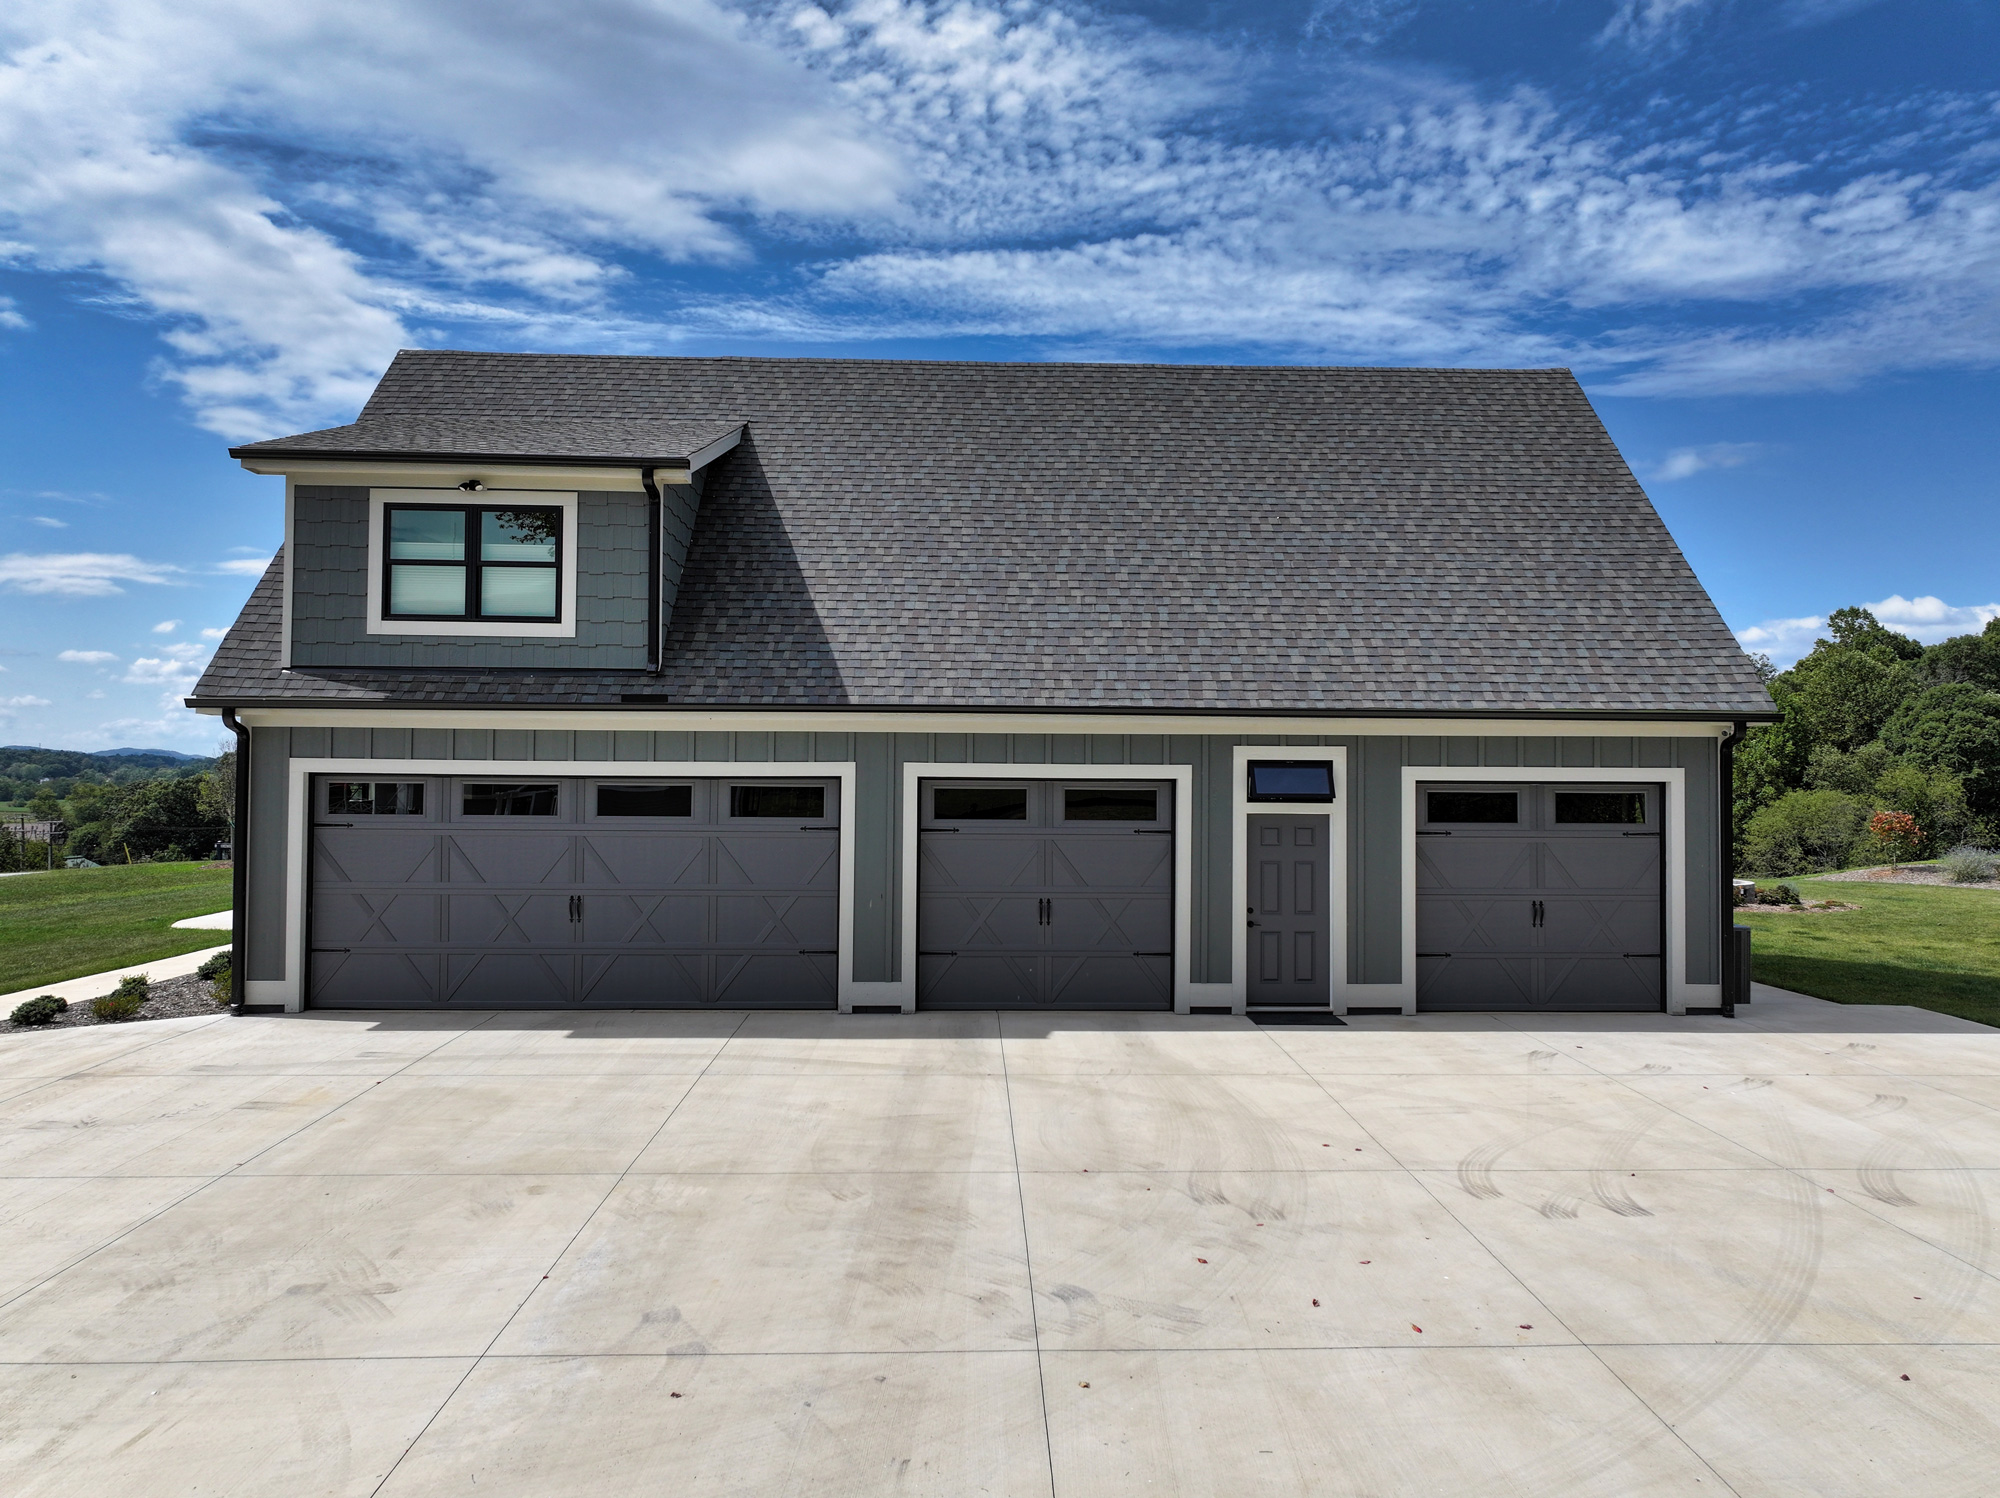
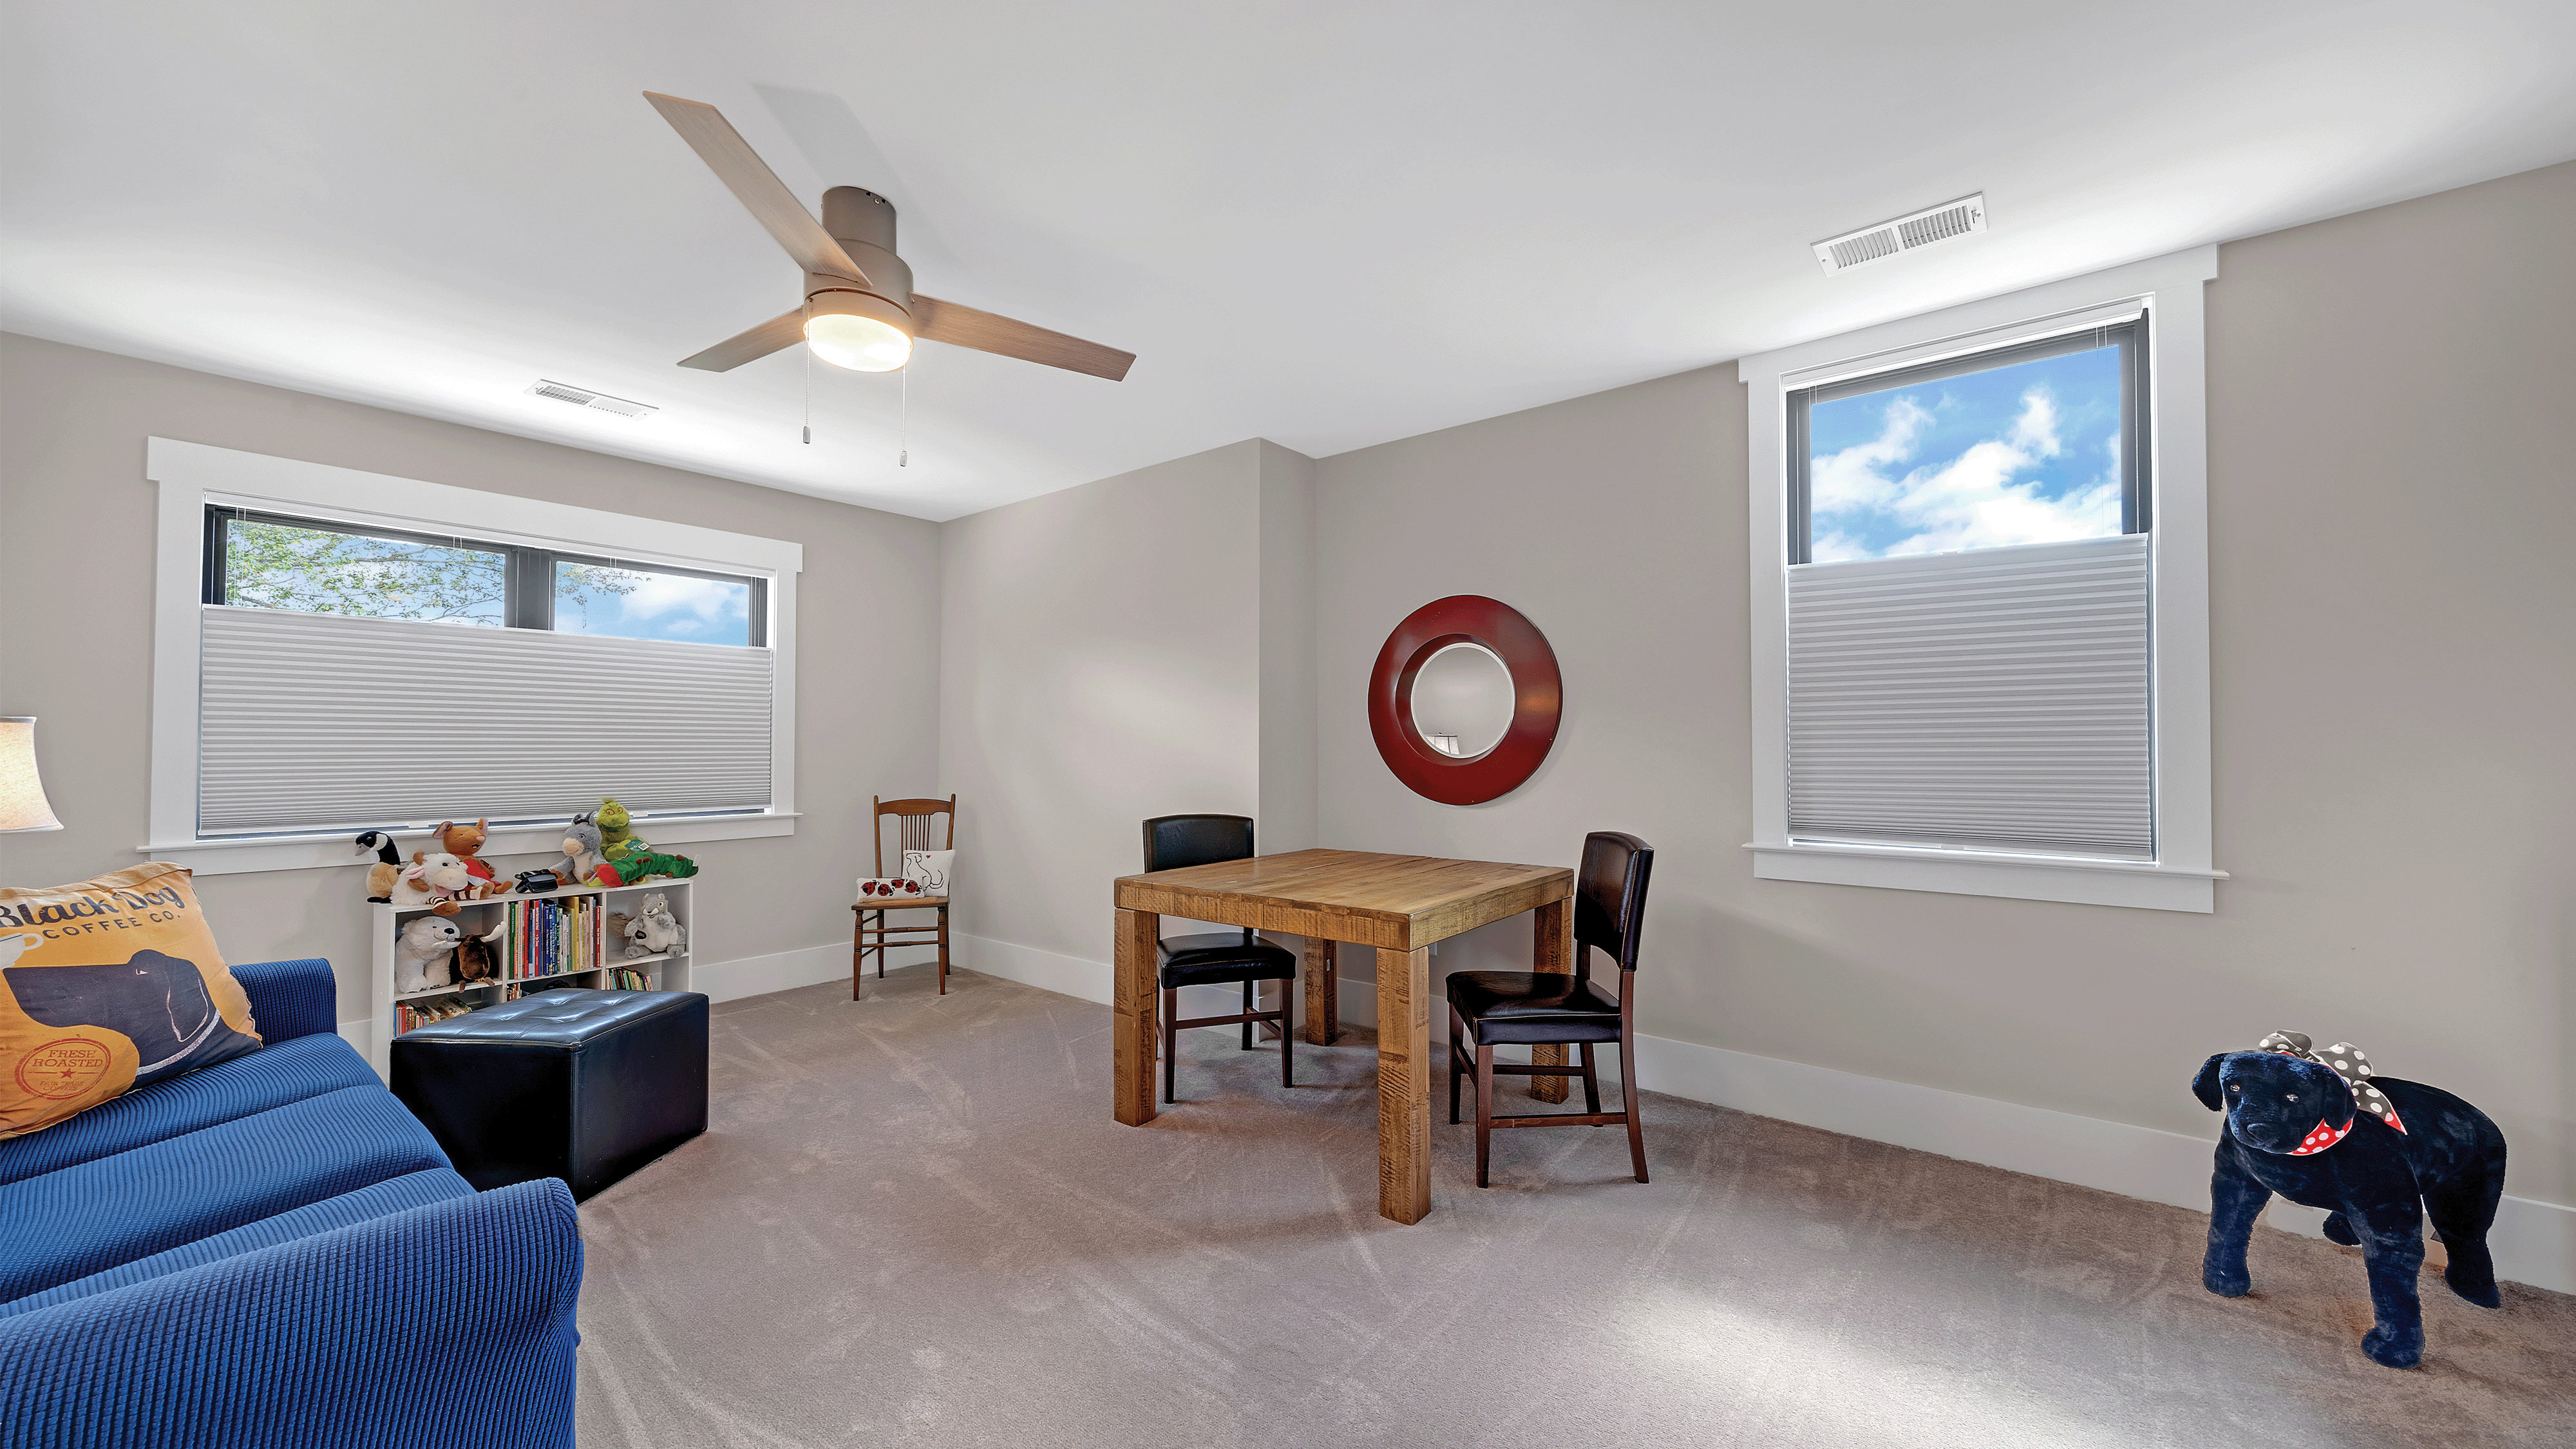
Customizing the garage space was just one of the many ways the pair changed the layout. Instead of the original two-bay angled garage, the garage space was relocated to the side of the home. The new side load garage had two additional bays added to ensure there was plenty of space for when friends and family came to visit. The final and possibly most significant upgrade to the space was the inclusion of a bonus room above the garage. This fully finished space includes an additional full bath and is the perfect playroom!
An Open and Airy Home
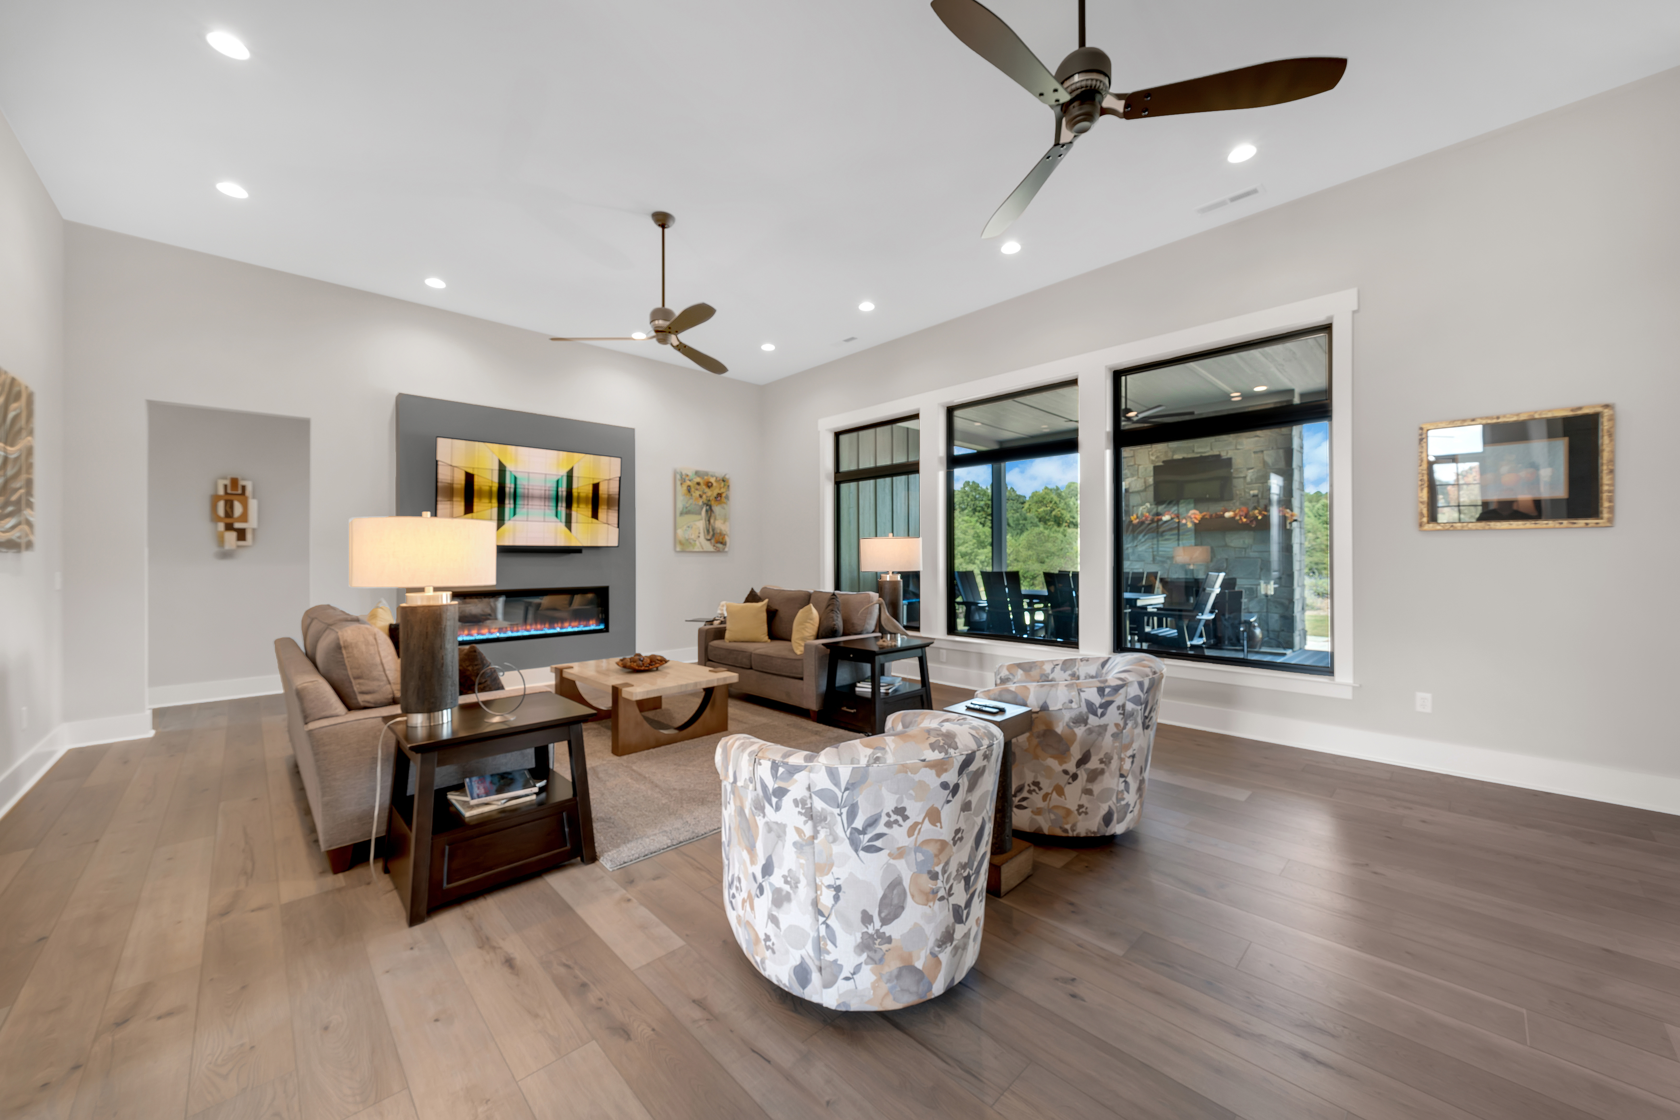
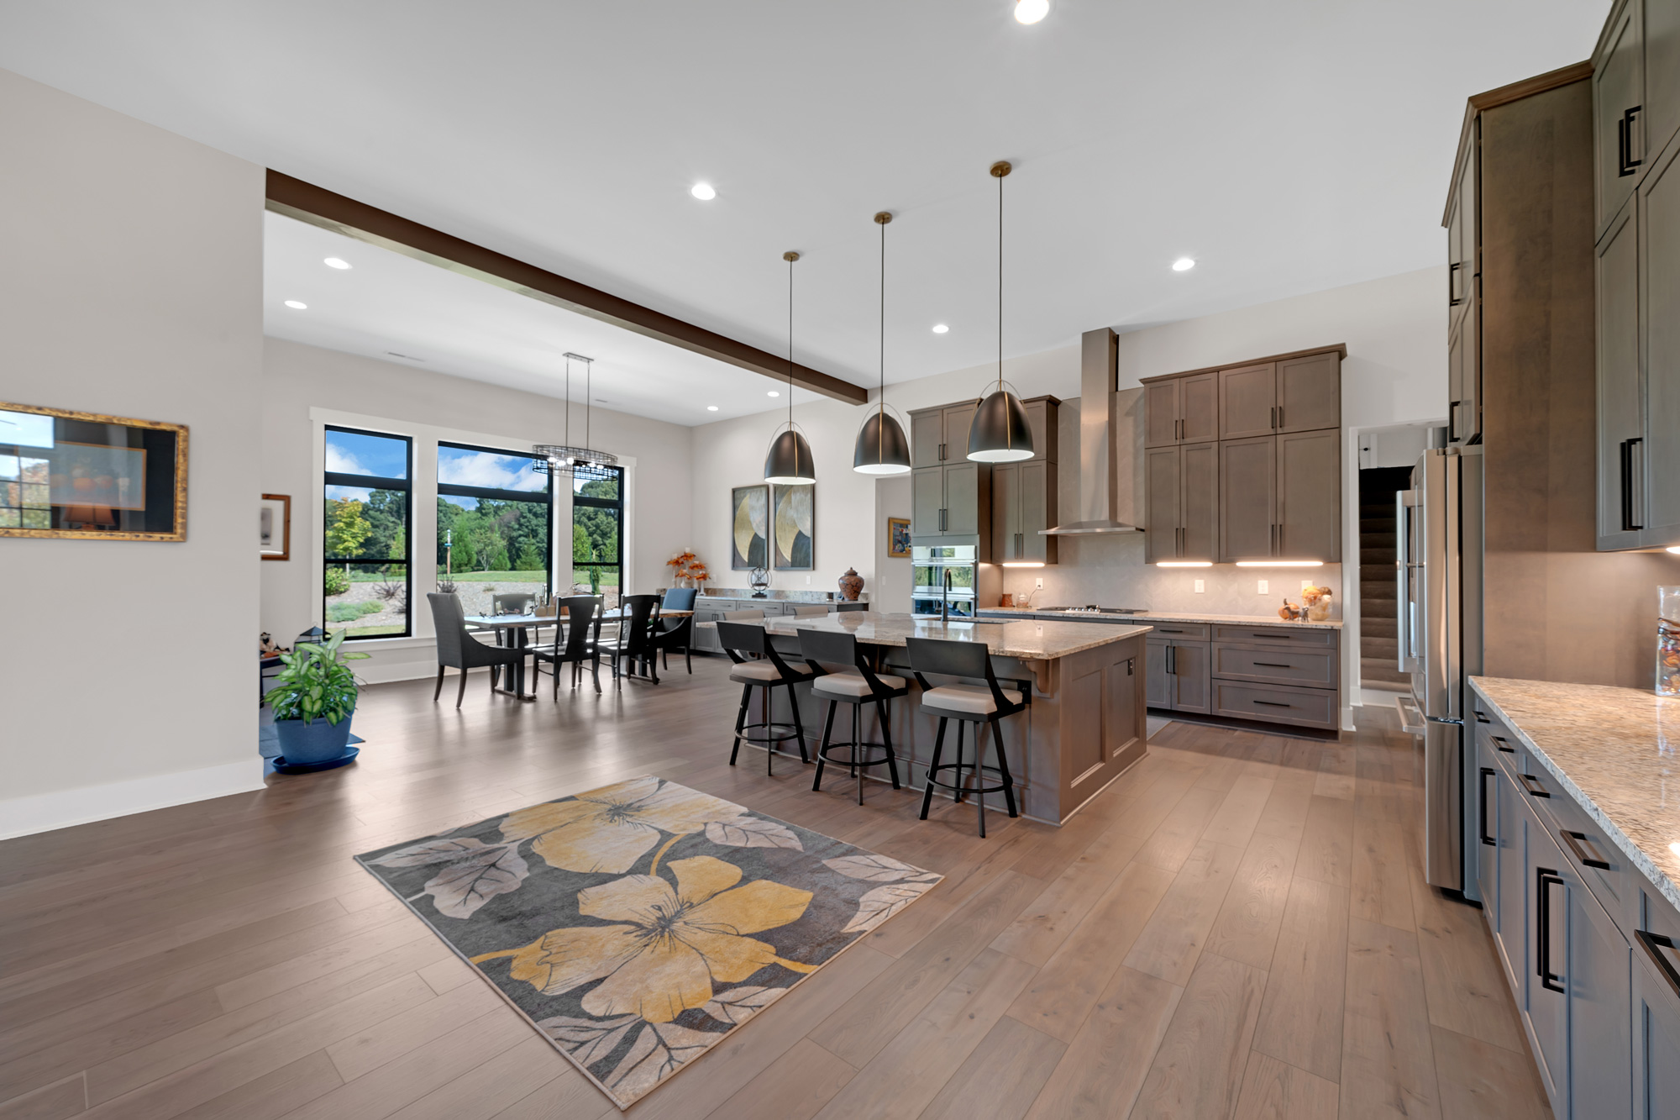
Christine and Dave wanted their home to feel open and airy to enhance the already open concept. To achieve this feeling, they opted to increase the ceiling heights throughout the home. In the main living space and two secondary bedrooms, the ceilings are now 12 feet to ensure maximum spaciousness. The owner’s retreat also features higher ceilings with an increased height of 11 feet. Customizations to the owner’s retreat did not stop there, a single trey ceiling was added to the space as well to enhance the space and create a unique look.
Creating Ultimate Outdoor Spaces
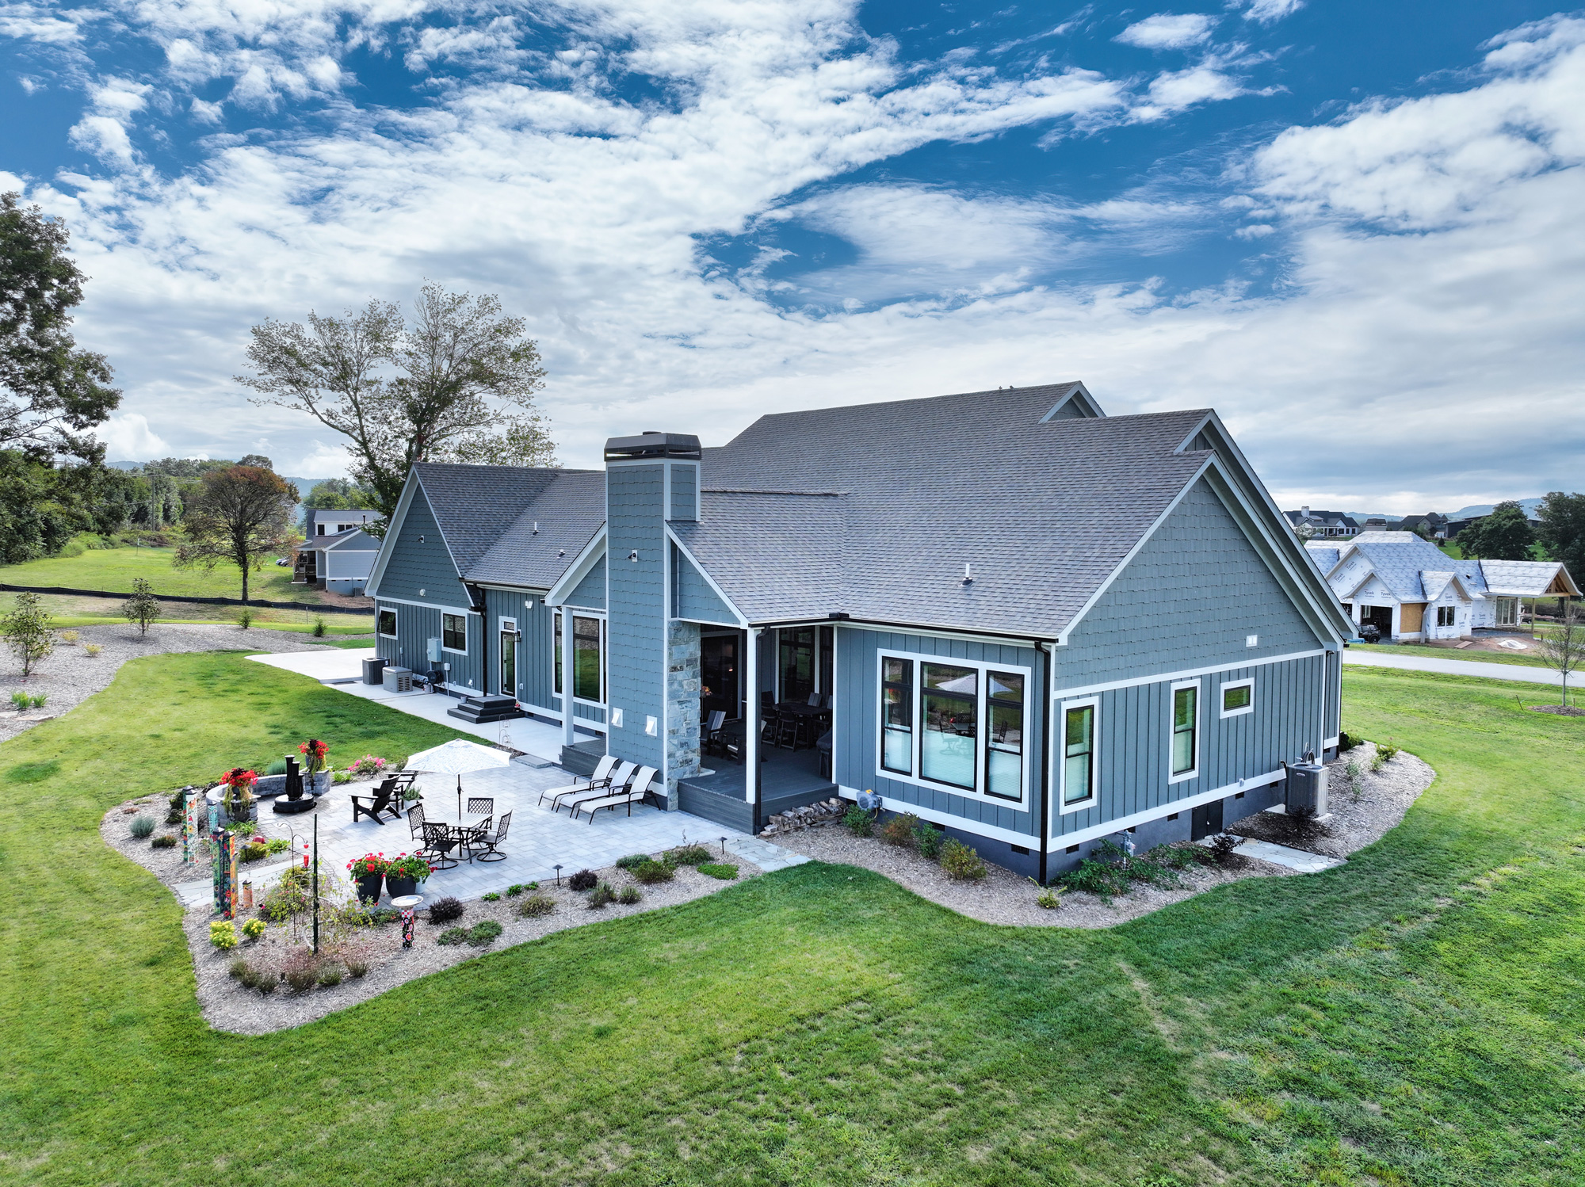
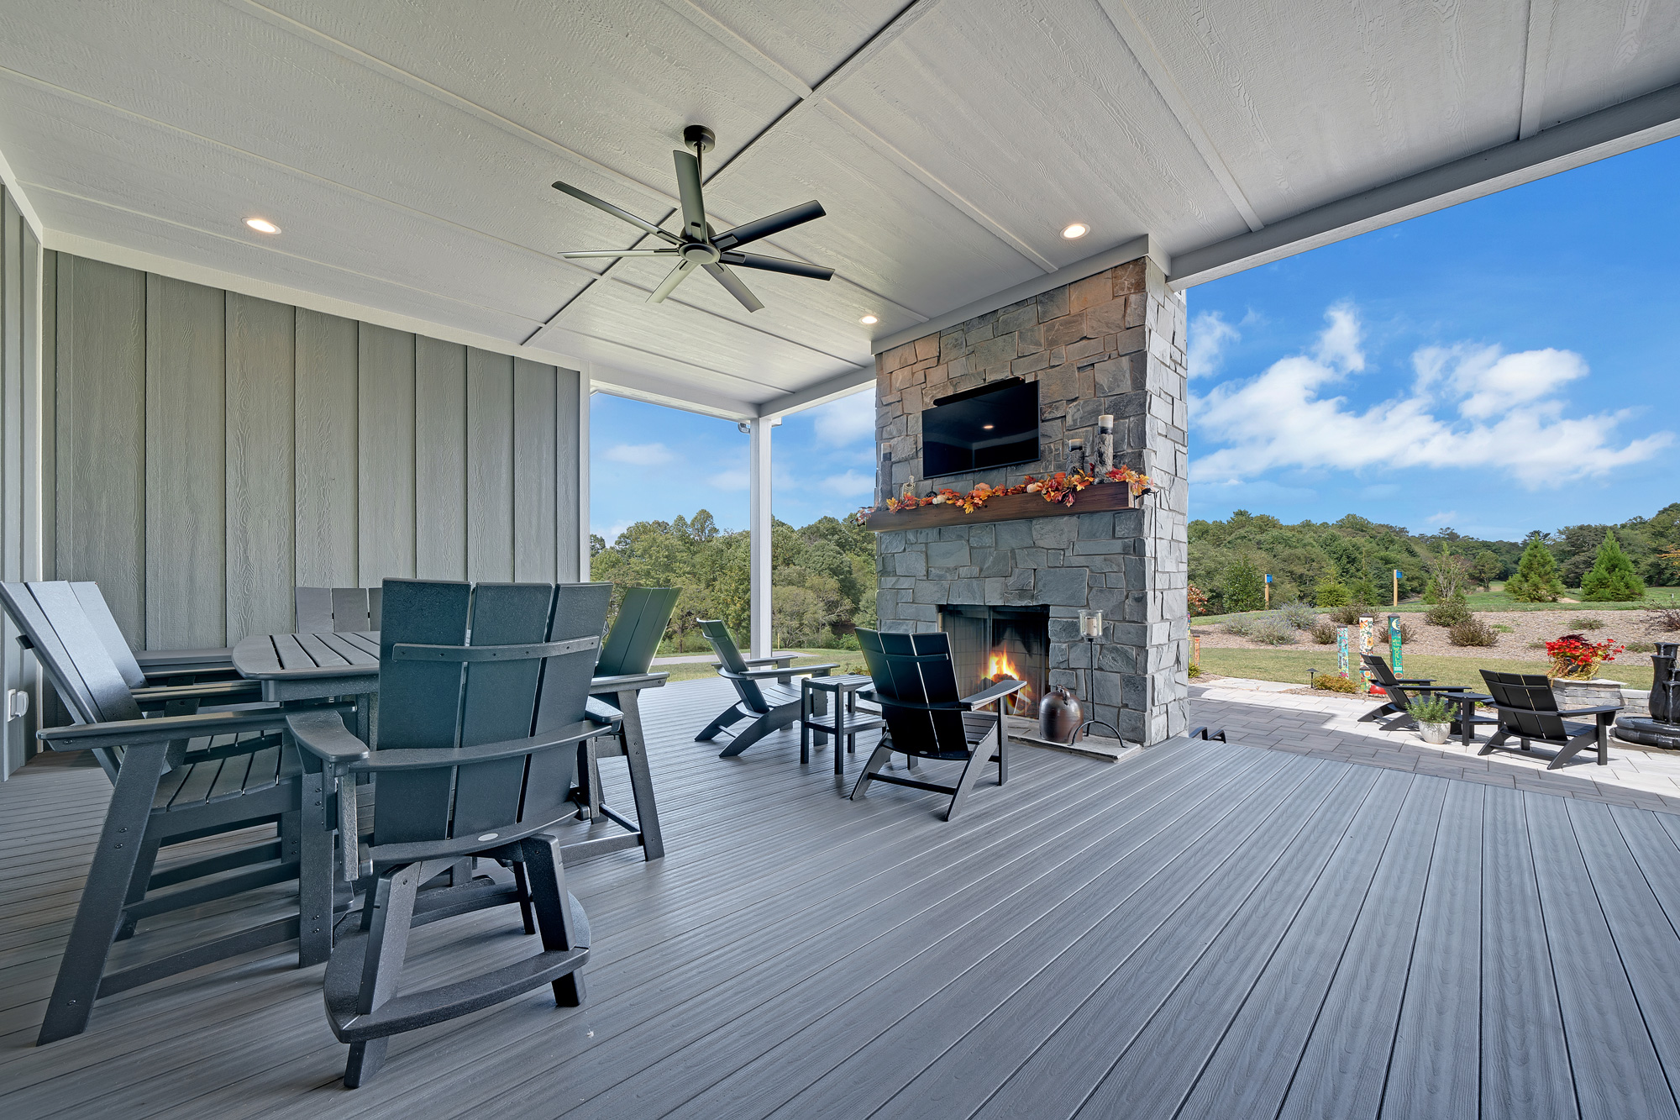
Having space to unwind outdoors was a must-have in Christine and Dave’s new home and part of the reason they chose the Belmont plan. Since the plan already came with a spacious covered porch, the focus was on enhancing the space and making it the perfect outdoor retreat. Additional square footage was added to the rear porch to create an extra-large space to entertain and unwind. To complete the space, a stone outdoor fireplace was also added, making the back porch the perfect place for cozy nights.
The back porch wasn’t the only enhanced outdoor living space. Square footage was added to the front porch as well. This added to the already impressive curb appeal of the home, while also creating an ideal space to enjoy a morning cup of coffee.
Ready to build the home of your dreams? Contact us today to learn more about this plan and see how it can be the perfect fit for you!
Have Questions? Let's Talk.
Frequently Asked Questions
When in the planning process should I hire a custom home builder?
Ideally, you should involve a builder before you finalize plans or purchase land. Bringing them in early lets you align design with budget and avoid costly site surprises.
What financial questions should I ask beyond price and contract type?
Ask how and when payments are collected, whether they help coordinate with your lender, and what happens if your appraisal comes in low. Clarify policies for cost overruns.
How is working with a fully custom builder different from a semi-custom or production builder?
Fully custom builders offer more flexibility in floor plans and materials but usually require more decisions. Semi-custom or production builders often limit choices, which can simplify decisions but restrict personalization.
What are warning signs that I should avoid a particular custom home builder?
Be wary of builders who resist putting details in writing or pressure you to sign quickly. Frequent staff turnover, poor responsiveness, or inconsistent online reviews can also signal future problems.
How should I prepare before my first meeting with a custom home builder?
Come with a realistic budget range, a list of must-haves, and any example floor plans you like. If you already own land, bring any surveys or documents you have.
What should I ask about building in an HOA or master-planned community?
Ask if the builder has worked with that HOA before and how they handle architectural review approvals. Confirm how HOA rules might affect your design and exterior materials.
How can I evaluate a builder’s approach to healthy, sustainable materials?
Ask which low-VOC paints and flooring they use by default and what eco-friendly options are available. Request examples of past projects where they incorporated energy-efficient systems and durable materials.